


85 Rockland Road, Sparkill, NY, 10976
About This Home
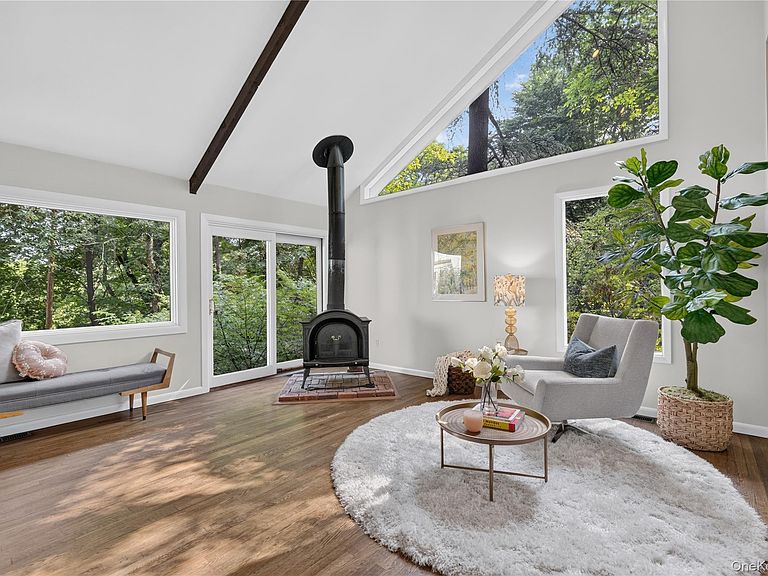
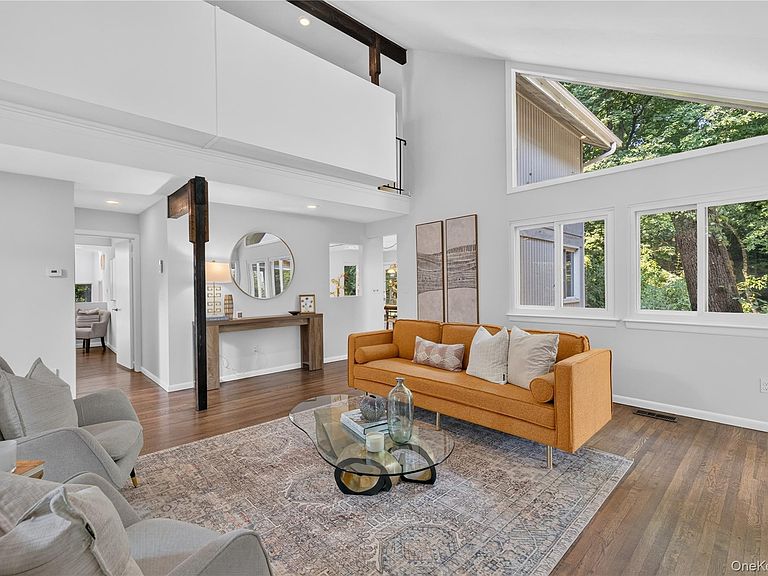
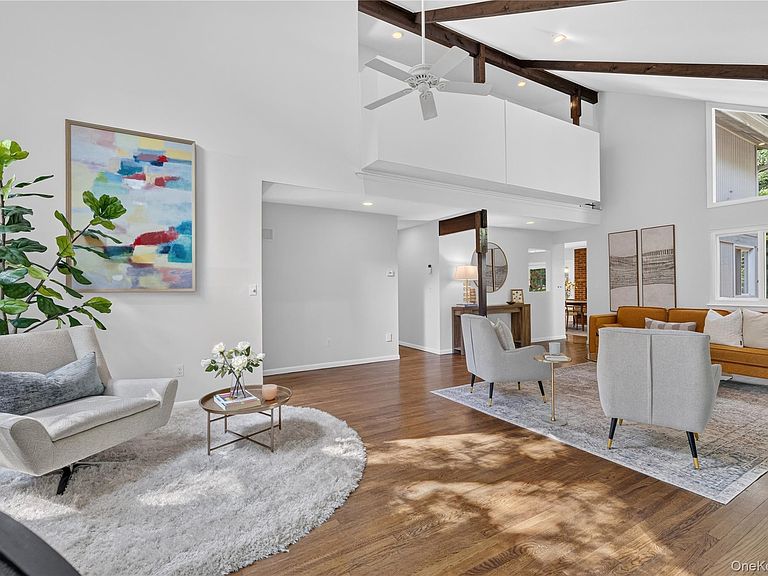
Tucked away on a private road with more than an acre of peaceful woodland, this one-of-a-kind residence offers a rare blend of privacy, character, and timeless design. Here, the pace of life slows as birdsong replaces traffic, sunlight filters through the trees, and every season creates a new backdrop outside your window. The house was reimagined in 1983 by renowned architect Charles Winter to embrace its natural surroundings. The dramatic two-story, 1,300-square-foot living room is the heart of the home, featuring soaring ceilings, striking architectural angles, a wood-burning stove, and walls of windows that invite the outdoors in. The sunny kitchen offers plenty of counter space, pantry storage, and a convenient pass-through to the dining room, making entertaining effortless. Just beyond, the attached greenhouse atrium is a relaxing area for year-round gardening, nurturing orchids, starting seedlings, or simply enjoying a sunny retreat in every season. Filled with warmth and character, the dining room features hardwood floors, brick fireplace, and French doors that open onto a private patio—perfect for intimate dinners or summer celebrations surrounded by nature. The main level also includes a library or home office, powder room, and a 400-square-foot studio with soaring skylit ceilings, built-in cabinetry, sink, separate HVAC system and private entrance. Whether you are an artist, musician, entrepreneur, yoga enthusiast, or simply looking for flex space, this remarkable studio offers endless possibilities. Upstairs, three bedrooms and two full baths enjoy tranquil woodland views. The southeast-facing primary suite is a peaceful retreat, complete with a cozy window seat for morning coffee or quiet reading, large closets, and a private bath. Hardwood floors continue throughout the second floor. The walk-out lower level offers a laundry area, two spacious storage rooms, and an attached two-car garage. Additional features include a new roof, and updated electric service. Despite its serene setting, this extraordinary property is moments from downtown Piermont and Sparkill's acclaimed restaurants, boutiques, art galleries, and cafes, Tallman Mountain State Park scenic hiking trails, and the Hudson River waterfront. This is Lower Hudson Valley living at its finest. Close to NYC bus, parkways and bridges for easy commuting. More than a house, this architectural retreat is where nature, creativity, and home come together.
Getting Around
 Car-Dependent
 Very Limited Transit
 Somewhat Bikeable
Schools
Construction
Condition
- Property condition: Actual
- Year built: 1968
Materials
- Construction materials: Wood Siding
Type & Style
- Home type: SingleFamily
- Architectural style: Contemporary
- Property subType: Single Family Residence,Residential
Interior
Appliances
- Appliances included: Cooktop,Dishwasher,Dryer,Exhaust Fan,Gas Oven,Oven,Refrigerator,Washer
- Laundry features: In Basement,Laundry Room
Basement
- Has basement: Yes
- Basement: Full,Partially Finished,Storage Space,Walk-Out Access
Bedrooms & Bathrooms
- Bedrooms: 3
- Bathrooms: 3
- Full bathrooms: 2
- 1/2 bathrooms: 1
Features
- Entrance Foyer,Formal Dining,High Ceilings,Natural Woodwork,Open Kitchen,Original Details,Pantry,Primary Bathroom,Soaking Tub,Storage,Tile Counters
- Flooring: Carpet,Ceramic Tile,Hardwood,Tile
- Number of fireplaces: 2
- Fireplace features: Wood Burning
- Fireplace: Yes
- Attic: Scuttle
Heating & Cooling
- Heating features: Natural Gas
- Cooling features: Central Air
Interior Area
- Total structure area: 2,911
- Total interior livable area: 2,911 sqft
Property
Details
- Parcel number: 39248907800500010280000000
- Special condition: None
Features
- Levels: Three Or More
- Patio & porch: Patio
- Has view: Yes
- View description: Trees/Woods
- Residential vegetation: Partially Wooded
Lot
- Lot size: 1 Acres
- Features: Private,Secluded,Wooded
Parking
- Total spaces: 2
- Parking features: Driveway,Garage
- Has garage: Yes
- Attached garage spaces: 2
- Covered spaces: 2
- Has uncovered spaces: Yes
Climate Risk is Financial Risk
Every home has a financial story beyond the listing price. Below, you’ll see the climate risks that could affect this property — and in Bills & Affordability, how those risks may influence repairs, insurance, utilities, and long-term value.
Biggest Threats for This Home
- Strong Wind

- Winter Weather

- Tsunami

How This Home’s Risks Compare
FEMA Declared Disasters in Rockland County and New York
Understanding the Costs
Financial advisors generally recommend spending no more than 30% of your gross household income on housing costs. In practice, many households stretch to 35% or beyond — especially in high-cost markets.
Estimated Costs Today
| Monthly | Annual | |
|---|---|---|
| Mortgage | $5,056 | $60,672 |
| Home Insurance * | $262 | $3,144 |
| Property Taxes | $1,716 | $20,592 |
| Electricity | $481 | $5,772 |
| Total | $7,515 | $90,180 |
Income You'd Need if You Spent...
New York FAIR Plan Programs


How Costs Could Change Over Time
Climate risk is quickly impacting all of the major home ownership costs. Adjust the growth rates and percentage of income spent on housing below to see how your housing costs could change over the next 10 years — and what income you'd need to keep up.
Comparing Against the Market
Price Per Sq Ft
vs Other Active Listings
Avg $/sqft
vs Homes Sold Last Month
Median $/sqft
Current Market Trends
Median Price Per Square Foot
The median price per square foot of homes sold in this area each month. Compare this to this listing's price per square foot to gauge whether the home is priced in line with recent sales.
Historicals for This Listing
Zestimate History ($/sqft)
Price History
| Date | Event | Price |
|---|---|---|
| 2026-07-25 | Listed for sale | $999,999 |
 View on Zillow