

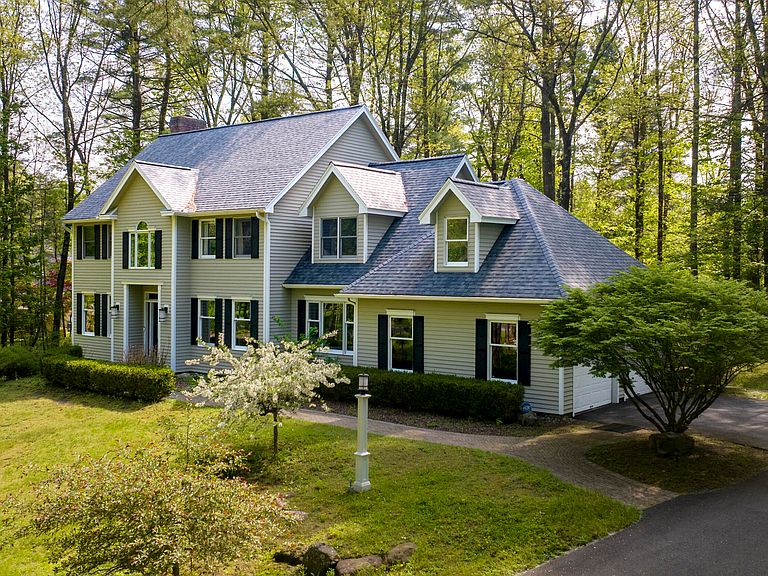


9 Rolling Brook Drive, Saratoga Springs, NY, 12866
About This Home
Perched gracefully atop a private 2-acre hilltop lot in sought after Meadowbrook neighborhood, this stunning custom home offers the perfect blend of luxury, privacy, and convenience. Located within Saratoga school district and surrounded by the exceptional lifestyle, this 4-bedroom, 3.5-bath residence is designed for both entertaining and comfortable everyday living. Inside, bright open-concept living spaces are filled with natural light and enhanced by fresh interior paint, creating a warm and inviting atmosphere throughout. Thoughtfully designed for today's lifestyle, the home features a private office ideal for remote work, along with a formal dining room and elegant sitting room that provides flexibility. The spectacular three-season room offers a peaceful retreat where you can relax and enjoy the beauty of the surrounding natural landscape in every season. Upstairs, the luxurious primary suite with an insulated free-standing bathtub,serves as a true sanctuary, complete with vaulted ceilings and a beautifully renovated spa-inspired bath designed for ultimate relaxation. The home's exterior has also been refreshed, complementing its striking curb appeal and serene setting. This exceptional property is just minutes from Saratoga National Golf Club, Saratoga Lake, Saratoga Race Course, vibrant downtown Saratoga Springs, and convenient access to I-87. OPEN HOUSE SAT Aug 1 11-1
Getting Around
 Car-Dependent
 No Nearby Transit
 Somewhat Bikeable
Schools
Construction
Condition
- Year built: 1990
Materials
- Roof: Asphalt
- Construction materials: Cedar
Type & Style
- Home type: SingleFamily
- Architectural style: Custom
- Property subType: Single Family Residence,Residential
Interior
Appliances
- Appliances included: Cooktop,Dishwasher,Disposal,Double Oven,Microwave,Refrigerator,Wine Cooler
- Laundry features: Laundry Room,Upper Level
Basement
- Has basement: Yes
- Basement: Finished
Bedroom
- Level: Second
Bedroom
- Level: Second
Bedroom
- Level: Second
Bedrooms & Bathrooms
- Bedrooms: 4
- Bathrooms: 4
- Full bathrooms: 3
- 1/2 bathrooms: 1
Dining Room
- Level: First
Family Room
- Level: First
Features
- High Speed Internet,Ceiling Fan(s),Solid Surface Counters,Tray Ceiling(s),Vaulted Ceiling(s),Walk-In Closet(s),Built-in Features,Ceramic Tile Bath,Eat-in Kitchen,Kitchen Island
- Flooring: Carpet,Ceramic Tile,Hardwood
- Number of fireplaces: 1
- Fireplace features: Insert,Wood Burning
- Fireplace: Yes
- Finished area below ground: 890
- Finished area above ground: 2,640
Full Bathroom
- Level: Basement
Full Bathroom
- Level: Second
Full Bathroom
- Level: Second
Heating & Cooling
- Heating features: Baseboard,Forced Air,Natural Gas
- Cooling features: Central Air
Interior Area
- Total structure area: 2,640
- Total interior livable area: 2,640 sqft
Kitchen
- Level: First
Living Room
- Level: First
Office
- Level: First
Other
- Level: First
Primary Bathroom
- Level: Second
Primary Bathroom
- Level: Second
Primary Bedroom
- Level: Second
Property
Details
- Parcel number: 411589 167.423
- Zoning description: Single Residence
Features
- Patio & porch: Deck,Porch
- Exterior features: Lighting
- Has view: Yes
- View description: Trees/Woods
Lot
- Lot size: 2.08 Acres
- Features: Rolling Slope,Private,Landscaped
Parking
- Total spaces: 8
- Parking features: Attached,Driveway,Garage Door Opener
- Has garage: Yes
- Attached garage spaces: 2
- Covered spaces: 2
- Has uncovered spaces: Yes
Climate Risk is Financial Risk
Every home has a financial story beyond the listing price. Below, you’ll see the climate risks that could affect this property — and in Bills & Affordability, how those risks may influence repairs, insurance, utilities, and long-term value.
Biggest Threats for This Home
- Inland Flooding

- Ice Storm

- Lightning

- Strong Wind

- Tornado

How This Home’s Risks Compare
FEMA Declared Disasters in Saratoga County and New York
Understanding the Costs
Financial advisors generally recommend spending no more than 30% of your gross household income on housing costs. In practice, many households stretch to 35% or beyond — especially in high-cost markets.
Estimated Costs Today
| Monthly | Annual | |
|---|---|---|
| Mortgage | $5,557 | $66,684 |
| Home Insurance * | $279 | $3,348 |
| Property Taxes | $1,163 | $13,956 |
| Electricity | $436 | $5,235 |
| Total | $7,435 | $89,220 |
Income You'd Need if You Spent...
New York FAIR Plan Programs


How Costs Could Change Over Time
Climate risk is quickly impacting all of the major home ownership costs. Adjust the growth rates and percentage of income spent on housing below to see how your housing costs could change over the next 10 years — and what income you'd need to keep up.
Comparing Against the Market
Price Per Sq Ft
vs Other Active Listings
Avg $/sqft
vs Homes Sold Last Month
Median $/sqft
Current Market Trends
Median Price Per Square Foot
The median price per square foot of homes sold in this area each month. Compare this to this listing's price per square foot to gauge whether the home is priced in line with recent sales.
Historicals for This Listing
Zestimate History ($/sqft)
Price History
| Date | Event | Price |
|---|---|---|
| 2026-08-10 | Price change | $999,000 |
| 2026-06-19 | Price change | $1,099,000 |
| 2026-05-18 | Listed for sale | $1,149,000 |
| 2021-04-19 | Sold | $799,900 |
| 2021-03-15 | Pending sale | $799,900 |
| 2020-12-02 | Price change | $799,900 |
| 2020-10-28 | Price change | $820,000 |
| 2020-09-25 | Listed for sale | $845,000 |
| 2015-08-13 | Sold | $675,000 |
| 2014-07-29 | Listing removed | $699,000 |
| 2014-04-05 | Listed for sale | $699,000 |
| 2013-10-21 | Listing removed | $725,000 |
| 2013-09-21 | Price change | $725,000 |
| 2013-07-02 | Listed for sale | $749,000 |
| 2004-12-10 | Sold | $647,000 |
| 2004-07-30 | Sold | $260,000 |
| 1998-11-23 | Sold | $284,500 |
 View on Zillow