


204 Ballston Avenue, Ballston Spa, NY, 12020
About This Home
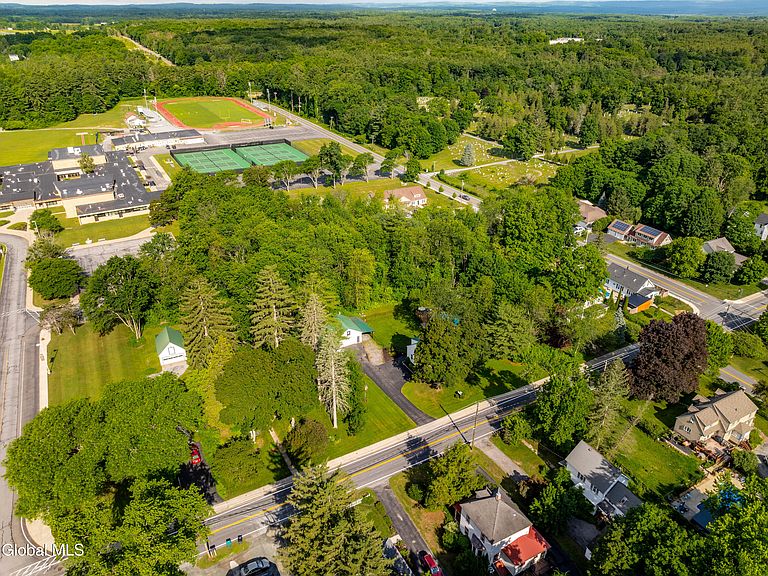
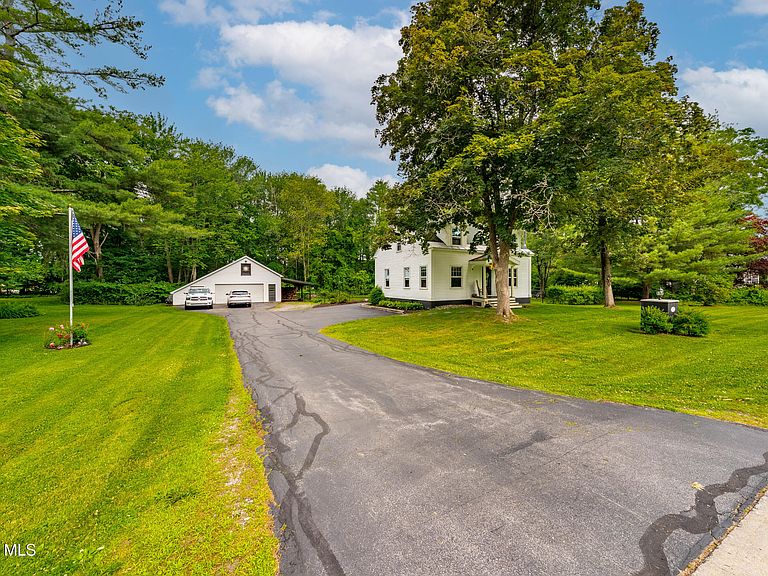
Charming and full of character, this classic Cape Cod-style home offers the perfect blend of warmth, functionality, and location. Nestled within walking distance of the village, you'll enjoy the convenience of nearby shops, restaurants, and community events while coming home to a property that feels like your own private retreat. Inside, a cozy wood stove serves as the heart of the home, providing supplemental, efficient heat throughout the entire house and creating a welcoming atmosphere during the colder months. A spacious family room, currently used as a home office, offers incredible flexibility and is large enough to be converted into a first-floor bedroom, or playroom. Outside, the oversized, fully fenced yard provides plenty of space for pets, gardening, entertaining, or simply relaxing by the above-ground pool on warm summer days. Car enthusiasts, hobbyists, and those needing extra storage will appreciate the oversized two-car garage complete with a loft, attached carport, and attached workshop--offering endless possibilities for projects, storage, or creative space. This charming property combines small-town convenience, timeless appeal, and versatile living spaces, making it a wonderful place to call home. New kitchen cabinets and granite. Kitchen appliances 2.5 yrs. Vinyl siding 3 yrs. Public sewer at road. Natural gas oven/cooktop and water heater so you can convert oil to gas heat. Generator hook up for gas or electric. *Sauna is excluded.
Getting Around
 Car-Dependent
 Very Limited Transit
 Somewhat Bikeable
Schools
Construction
Condition
- Year built: 1942
Materials
- Roof: Metal,Asphalt
- Construction materials: Vinyl Siding
Type & Style
- Home type: SingleFamily
- Architectural style: Cape Cod
- Property subType: Single Family Residence,Residential
Interior
Appliances
- Appliances included: Dishwasher,ENERGY STAR Qualified Appliances,Gas Oven,Microwave,Refrigerator,Washer/Dryer
- Laundry features: In Basement
Basement
- Has basement: Yes
- Basement: Full,Sump Pump,Unfinished
Bedroom
- Level: Second
Bedrooms & Bathrooms
- Bedrooms: 2
- Bathrooms: 2
- Full bathrooms: 1
- 1/2 bathrooms: 1
Dining Room
- Level: First
Family Room
- Level: First
Features
- High Speed Internet,Ceiling Fan(s),Walk-In Closet(s),Ceramic Tile Bath
- Door features: Storm Door(s)
- Window features: Blinds
- Flooring: Carpet,Hardwood
- Number of fireplaces: 1
- Fireplace features: Wood Burning Stove
- Fireplace: Yes
- Finished area below ground: 0
- Finished area above ground: 1,342
Full Bathroom
- Level: Second
Half Bathroom
- Level: First
Heating & Cooling
- Heating features: Hot Water,Oil,Wood,Wood Stove
- Cooling features: Window Unit(s)
Interior Area
- Total structure area: 1,342
- Total interior livable area: 1,342 sqft
Kitchen
- Level: First
Other
- Level: First
Primary Bedroom
- Level: Second
Property
Details
- Parcel number: 412089 216.125
- Special condition: Standard
- Other equipment: Other
Features
- Pool features: Above Ground
- Patio & porch: Covered,Deck,Front Porch,Patio
- Exterior features: Other
- Fencing: Back Yard
Lot
- Lot size: 0.62 Acres
- Features: Level,Wooded
Parking
- Total spaces: 10
- Parking features: Storage,Workshop in Garage,Paved,Carport,Detached,Garage Door Opener
- Has garage: Yes
- Attached garage spaces: 2
- Covered spaces: 2
- Carport: Yes
Climate Risk is Financial Risk
Every home has a financial story beyond the listing price. Below, you’ll see the climate risks that could affect this property — and in Bills & Affordability, how those risks may influence repairs, insurance, utilities, and long-term value.
Biggest Threats for This Home
- Inland Flooding

- Ice Storm

- Lightning

- Strong Wind

- Tornado

How This Home’s Risks Compare
FEMA Declared Disasters in Saratoga County and New York
Understanding the Costs
Financial advisors generally recommend spending no more than 30% of your gross household income on housing costs. In practice, many households stretch to 35% or beyond — especially in high-cost markets.
Estimated Costs Today
| Monthly | Annual | |
|---|---|---|
| Mortgage | $1,900 | $22,800 |
| Home Insurance * | $88 | $1,056 |
| Property Taxes | $397 | $4,764 |
| Electricity | $246 | $2,954 |
| Total | $2,631 | $31,572 |
Income You'd Need if You Spent...
New York FAIR Plan Programs


How Costs Could Change Over Time
Climate risk is quickly impacting all of the major home ownership costs. Adjust the growth rates and percentage of income spent on housing below to see how your housing costs could change over the next 10 years — and what income you'd need to keep up.
Comparing Against the Market
Price Per Sq Ft
vs Other Active Listings
Avg $/sqft
vs Homes Sold Last Month
Median $/sqft
Current Market Trends
Median Price Per Square Foot
The median price per square foot of homes sold in this area each month. Compare this to this listing's price per square foot to gauge whether the home is priced in line with recent sales.
Historicals for This Listing
Zestimate History ($/sqft)
Price History
| Date | Event | Price |
|---|---|---|
| 2026-07-17 | Price change | $375,900 |
| 2026-06-22 | Listed for sale | $389,900 |
| 2011-11-08 | Sold | $167,500 |
 View on Zillow