


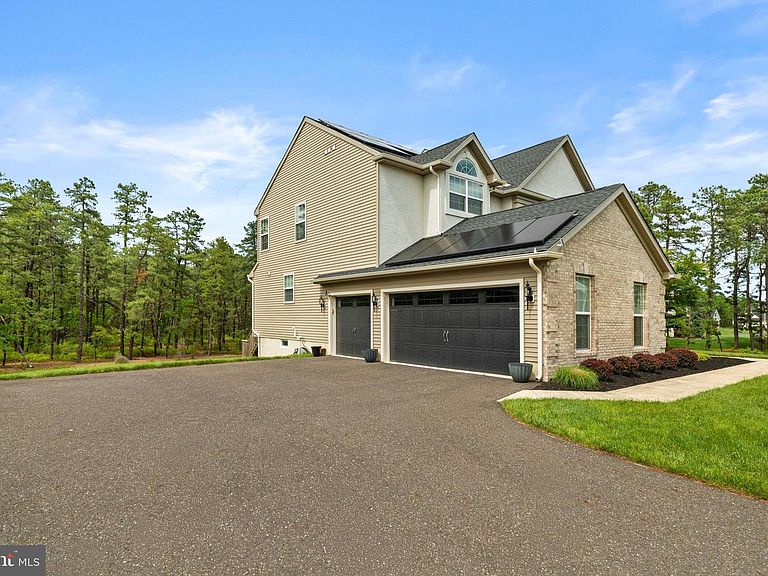


11 Aberdeen Ct, Marlton, NJ, 08053
About This Home
Some homes are built. This one was curated — and it comes with everything. Walk in and never look back. Fully furnished by Arhaus, professionally interior designed, Sub-Zero & Wolf appliances, professional home gym, all included. An owned solar panel system that transfers free and clear at closing delivering real savings from day one. Just a few years young, still under the builder warranty, and pristine in every way. This is 11 Aberdeen Court — a 2021-built Oxford Elite masterpiece by Paparone, South Jersey's most trusted luxury builder, which includes upgrades and custom additions not standard with this model, set on a full private wooded acre in Arbor Walk. Just 16 homes were ever built here. 4,426 square feet across a two-story foyer, formal living room, elegant dining room, gourmet kitchen with breakfast nook, open family room, private den, morning room, and estate room. Upstairs, four bedrooms each with a private en-suite bath. The primary suite delivers vaulted ceilings, a spacious walk-in closet, and a spa-inspired bath. Key Features: - 4,426 SF Above Grade / 2,321 SF Basement / 666 SF 3-Car Garage - Upgraded Additions: Estate Room / Morning Room - 4 BD / 4 En-Suite Baths / Half Bath Main Level / Spacious Closets in Every Bedroom - Primary Suite / Vaulted Ceilings / WIC's / Spa-Inspired Bath - Fully Furnished by Arhaus / Interior Designed - Sub-Zero and Wolf Appliances - Owned Solar / Transfers Free and Clear at Closing - 3-Car Garage / 2 EV Charging Stations - Ethernet Throughout / Full Camera System / UV HVAC Lighting - Tankless Water Heater / Freshly Serviced Septic - 2,321 SF Unfinished Basement / Complete Home Gym Included / Endless Potential - Second Floor Laundry - Smoke Free and Pet Free / Pristine Move-In Ready - Cherokee HS Zone / 25 Min to Philadelphia Homes like this do not come back on the market. Once it is gone it is gone. Showings begin now. Schedule yours before someone else does.
Getting Around
 Car-Dependent
 Very Limited Transit
 Somewhat Bikeable
Schools
Construction
Condition
- Year built: 2020
Materials
- Foundation: Concrete Perimeter
- Construction materials: Combination,Concrete,Frame,Vinyl Siding,Brick Front
Type & Style
- Home type: SingleFamily
- Architectural style: Colonial
- Property subType: Single Family Residence
Interior
Appliances
- Appliances included: Tankless Water Heater
Basement
- Area: 2321
Basement
- Has basement: Yes
- Basement: Unfinished,Walk-Out Access,Windows,Concrete
Bedrooms & Bathrooms
- Bedrooms: 4
- Bathrooms: 5
- Full bathrooms: 4
- 1/2 bathrooms: 1
- Main level bathrooms: 1
Features
- Finished area above ground: 4,426
Heating & Cooling
- Heating features: Forced Air,Natural Gas
- Cooling features: Central Air,Zoned,Electric
Interior Area
- Total structure area: 7,413
- Total interior livable area: 4,426 sqft
Property
Accessibility
- Accessibility features: None
Details
- Parcel number: 1300068 0100014
- Zoning: RD-2
- Special condition: Standard
- Exclusions: - Any Personal Artwork Or Wall Décor (confirm With Seller) - Any Items Of Personal Or Sentimental Value
Features
- Levels: Three
- Stories: 3
- Pool features: None
Lot
- Lot size: 1.00 Acres
- Lot size dimensions: 0.00 x 0.00
Parking
- Total spaces: 3
- Parking features: Garage Door Opener,Attached,Driveway
- Has garage: Yes
- Attached garage spaces: 3
- Covered spaces: 3
- Has uncovered spaces: Yes
Climate Risk is Financial Risk
Every home has a financial story beyond the listing price. Below, you’ll see the climate risks that could affect this property — and in Bills & Affordability, how those risks may influence repairs, insurance, utilities, and long-term value.
Biggest Threats for This Home
- Ice Storm

- Strong Wind

- Wildfire

- Winter Weather

- Tsunami

How This Home’s Risks Compare
FEMA Declared Disasters Across New Jersey Counties
Understanding the Costs
Financial advisors generally recommend spending no more than 30% of your gross household income on housing costs. In practice, many households stretch to 35% or beyond — especially in high-cost markets.
Estimated Costs Today
| Monthly | Annual | |
|---|---|---|
| Mortgage | $7,579 | $90,948 |
| Home Insurance * | $429 | $5,148 |
| Property Taxes | $2,704 | $32,448 |
| Electricity | $487 | $5,854 |
| Total | $11,199 | $134,388 |
Income You'd Need if You Spent...
New Jersey FAIR Plan Programs

How Costs Could Change Over Time
Climate risk is quickly impacting all of the major home ownership costs. Adjust the growth rates and percentage of income spent on housing below to see how your housing costs could change over the next 10 years — and what income you'd need to keep up.
Comparing Against the Market
Price Per Sq Ft
vs Other Active Listings
Avg $/sqft
vs Homes Sold Last Month
Median $/sqft
Current Market Trends
Median Price Per Square Foot
The median price per square foot of homes sold in this area each month. Compare this to this listing's price per square foot to gauge whether the home is priced in line with recent sales.
Historicals for This Listing
Zestimate History ($/sqft)
Price History
| Date | Event | Price |
|---|---|---|
| 2026-07-09 | Price change | $1,499,000 |
| 2026-06-15 | Listed for sale | $1,550,000 |
| 2021-03-15 | Sold | $811,810 |
 View on Zillow