




687 Shadow Lake Circle Dr, Innsbrook, MO, 63390
About This Home
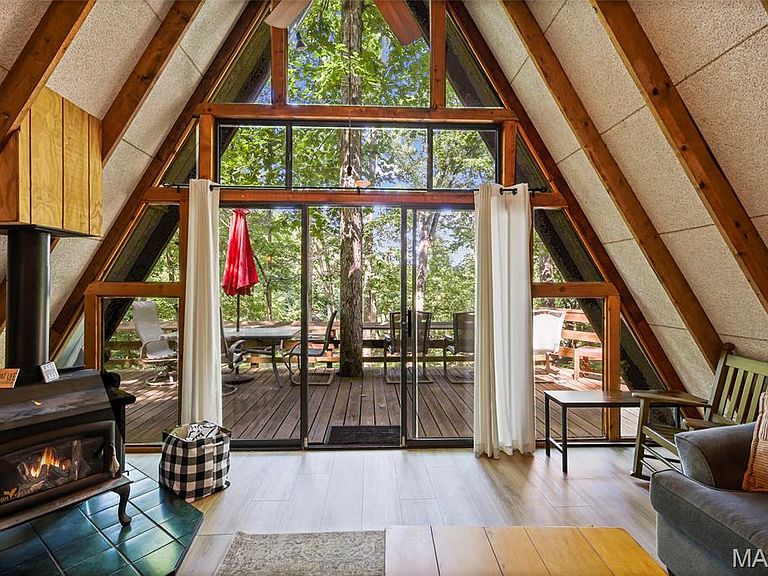
LAKEFRONT CHALET + SHORT-TERM RENTAL OPPORTUNITY IN INNSBROOK! Escape to your own private waterfront retreat on nearly 3 wooded acres in sought-after Innsbrook. This fully furnished A-frame chalet offers the perfect blend of relaxation, recreation, and investment potential, with the ability to be used as a short-term rental. Nestled among the trees and overlooking beautiful Shadow Lake, this charming 2-bedroom chalet plus loft comfortably sleeps up to 7 guests and comes turnkey with furnishings included. Inside, you'll find a full kitchen, spacious gathering areas, and new luxury vinyl plank flooring throughout the main level. A wall of windows brings the outdoors in while showcasing peaceful lake views. Step outside to enjoy the expansive wrap-around deck overlooking a level yard that gently leads to your private dock. Spend your days boating, fishing, or cruising the lake in the included paddle boat with motor. Evenings are made for gathering around the flagstone firepit or unwinding in the new hot tub and platform beneath the stars. Beyond the property, enjoy all that Innsbrook has to offer, including beaches, lakes, boating, a clubhouse, swimming pool, golf course, fitness center, playgrounds, dog park, hiking trails, and countless year-round activities. Whether you're searching for a personal getaway, a family retreat, or an income-producing lake property, this waterfront chalet delivers the complete Innsbrook lifestyle. Just bring your suitcase and start making memories!
Getting Around
 Car-Dependent
 Very Limited Transit
 Somewhat Bikeable
Schools
Construction
Condition
- Year built: 1993
Materials
- Construction materials: Cedar,Frame,Wood Siding
Type & Style
- Home type: SingleFamily
- Architectural style: A-Frame
- Property subType: Single Family Residence
Interior
Appliances
- Appliances included: Microwave,Free-Standing Electric Range,Refrigerator,Electric Water Heater
Bathroom
- Features: Floor Covering: Luxury Vinyl Plank
- Level: Main
- Area: 63
- Dimensions: 9x7
Bedroom2
- Features: Floor Covering: Carpeting
- Level: Second
- Area: 108
- Dimensions: 12x9
Bedrooms & Bathrooms
- Bedrooms: 2
- Bathrooms: 1
- Full bathrooms: 1
- Main level bathrooms: 1
- Main level bedrooms: 1
Breakfast Room
- Features: Floor Covering: Luxury Vinyl Plank
- Level: Main
- Area: 84
- Dimensions: 12x7
Features
- Beamed Ceilings,Ceiling Fan(s),Open Floorplan
- Number of fireplaces: 1
- Fireplace features: Free Standing,Wood Burning
- Fireplace: Yes
- Finished area above ground: 1,280
Great Room
- Features: Floor Covering: Luxury Vinyl Plank
- Level: Main
- Area: 380
- Dimensions: 20x19
Heating & Cooling
- Heating features: Electric,Forced Air
- Cooling features: Central Air,Electric
Interior Area
- Total structure area: 1,280
- Total interior livable area: 1,280 sqft
Kitchen
- Features: Floor Covering: Luxury Vinyl Plank
- Level: Main
- Area: 72
- Dimensions: 9x8
Loft
- Features: Floor Covering: Carpeting
- Level: Second
- Area: 171
- Dimensions: 19x9
Primary Bedroom
- Features: Floor Covering: Luxury Vinyl Plank
- Level: Main
- Area: 132
- Dimensions: 12x11
Property
Details
- Parcel number: 1110.0000026.007.000
- Special condition: Standard
Features
- Levels: One and One Half
- Exterior features: Dock,Fire Pit
- On waterfront: Yes
- Waterfront features: Waterfront
Lot
- Lot size: 2.83 Acres
- Features: Waterfront,Wooded
Climate Risk is Financial Risk
Every home has a financial story beyond the listing price. Below, you’ll see the climate risks that could affect this property — and in Bills & Affordability, how those risks may influence repairs, insurance, utilities, and long-term value.
Biggest Threats for This Home
- Hail

- Heat Wave

- Inland Flooding

- Strong Wind

- Cold Wave

- Ice Storm

- Lightning

- Tornado

- Winter Weather

How This Home’s Risks Compare
FEMA Declared Disasters Across Missouri Counties
Understanding the Costs
Financial advisors generally recommend spending no more than 30% of your gross household income on housing costs. In practice, many households stretch to 35% or beyond — especially in high-cost markets.
Estimated Costs Today
| Monthly | Annual | |
|---|---|---|
| Mortgage | $2,528 | $30,336 |
| Home Insurance * | $295 | $3,540 |
| Property Taxes | $245 | $2,940 |
| Electricity | $141 | $1,693 |
| Total | $3,209 | $38,508 |
Income You'd Need if You Spent...
Missouri FAIR Plan Programs

How Costs Could Change Over Time
Climate risk is quickly impacting all of the major home ownership costs. Adjust the growth rates and percentage of income spent on housing below to see how your housing costs could change over the next 10 years — and what income you'd need to keep up.
Comparing Against the Market
Price Per Sq Ft
vs Other Active Listings
Avg $/sqft
vs Homes Sold Last Month
Median $/sqft
Current Market Trends
Median Price Per Square Foot
The median price per square foot of homes sold in this area each month. Compare this to this listing's price per square foot to gauge whether the home is priced in line with recent sales.
Historicals for This Listing
Zestimate History ($/sqft)
Price History
| Date | Event | Price |
|---|---|---|
| 2026-06-26 | Listed for sale | $500,000 |
| 2022-03-01 | Sold | -- |
| 2022-01-25 | Pending sale | $434,000 |
| 2022-01-18 | Listed for sale | $434,000 |
| 2017-10-30 | Sold | -- |
For Sale by Agent
 View on Zillow