



126 9th Street, Saratoga Springs, NY, 12866
About This Home
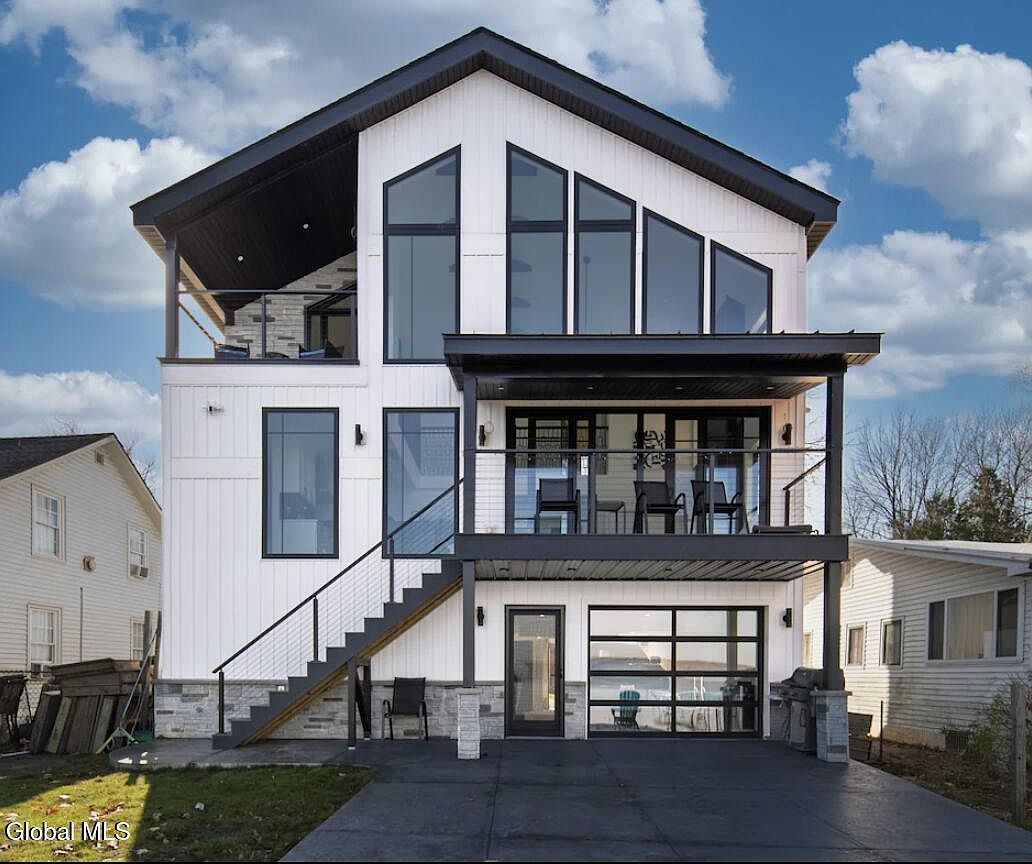
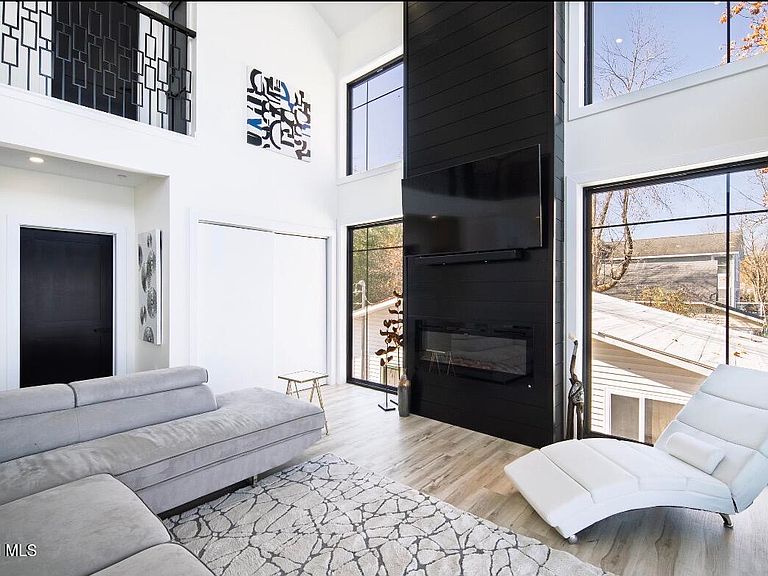
Exclusive Saratoga Waterfront Estate with Private Dock & Resort Style Living! Completed in 2023, this 4-bedroom, 2-bath tri-level waterfront residence offers 1,914 sq ft of thoughtfully designed living space with private dock access on Saratoga Lake and panoramic lake, mountain, and water views. Positioned for both year-round enjoyment and effortless entertaining, the home blends contemporary chalet styling with high-efficiency construction and modern finishes throughout. The main living areas feature cathedral and vaulted ceilings, a gourmet eat-in kitchen with island and stone countertops, and open dining and living spaces oriented toward the water. Interior highlights include ceramic tile baths, crown molding, built-ins, walk-in closets, high-speed internet wiring, and whole-home sound readiness. Outdoor living is equally compelling with a composite deck, patio, and front porch, offering multiple vantage points for lakefront relaxation and sunset views. The finished walk-out lower level provides additional flexible living space with interior entry. Set just minutes from downtown Saratoga Springs, the Saratoga Race Course, golf, dining, and year-round recreation, this recently constructed lakefront property offers a rare opportunity to own a modern turnkey waterfront home or Airbnb (financials upon request) in one of the region's most desirable locations. Additional features include: Direct Saratoga Lake frontage with private 80' dock (included), Maintenance free composite decking, Private 3rd floor balcony, Glass overhead door walks out to a Massive concrete patio with gas hookup for outdoor fireplace. Prewired 220v for hot tub. Heated attached 2+car garage + parking for 6, Electric fireplace ENERGY STAR appliances, windows, insulation, HVAC, and doors. Central air and natural gas forced-air heat, the list goes on and on. BROKER IS OWNER.
Getting Around
 Car-Dependent
 No Nearby Transit
 Somewhat Bikeable
Schools
Construction
Condition
- Property condition: Updated/Remodeled
- Year built: 2023
Materials
- Foundation: Concrete Perimeter,Permanent,Raised,Slab
- Roof: Metal,Shingle,Asphalt,Composition
- Construction materials: Stone,Vinyl Siding
Type & Style
- Home type: SingleFamily
- Architectural style: Chalet,Contemporary,Custom,Farmhouse
- Property subType: Single Family Residence,Residential
Interior
Appliances
- Appliances included: Dishwasher,Disposal,ENERGY STAR Qualified Appliances,Gas Oven,Gas Water Heater,Instant Hot Water,Microwave,Range,Range Hood,Refrigerator,Washer/Dryer,Water Purifier,Water Softener
- Laundry features: In Bathroom,Main Level
Basement
- Has basement: Yes
- Basement: Finished,Interior Entry,Walk-Out Access
Bedroom
- Level: Second
Bedroom
- Level: Second
Bedroom
- Level: Third
Bedroom
- Level: Third
Bedrooms & Bathrooms
- Bedrooms: 4
- Bathrooms: 2
- Full bathrooms: 2
Features
- High Speed Internet,Ceiling Fan(s),Vaulted Ceiling(s),Walk-In Closet(s),Wired for Sound,Built-in Features,Cathedral Ceiling(s),Ceramic Tile Bath,Chair Rail,Crown Molding,DSL Internet,Satellite Internet,Eat-in Kitchen,Kitchen Island
- Door features: Atrium Door,ENERGY STAR Qualified Doors,Sliding Doors
- Window features: Low Emissivity Windows,Triple Pane Windows,Screens,Solar Screens,Blinds,ENERGY STAR Qualified Windows,Insulated Windows
- Flooring: Tile,Ceramic Tile,Laminate
- Number of fireplaces: 1
- Fireplace features: Electric,Family Room,Gas
- Fireplace: Yes
- Finished area below ground: 807
- Finished area above ground: 1,914
Full Bathroom
- Level: Second
Full Bathroom
- Level: Third
Game Room
- Level: First
Great Room
- Level: Second
Heating & Cooling
- Heating features: Forced Air,Natural Gas
- Cooling features: Central Air
Interior Area
- Total structure area: 1,914
- Total interior livable area: 1,914 sqft
Kitchen
- Level: Second
Laundry
- Level: Second
Other
- Level: Third
Other
- Level: First
Property
Details
- Parcel number: 414089 218.19212
- Zoning description: Single Residence
- Special condition: Standard
- Other equipment: DC Well Pump
Features
- Patio & porch: Composite Deck,Deck,Front Porch,Patio,Porch
- Exterior features: Garden,Lighting,Dock
- Fencing: Chain Link,Partial
- Has view: Yes
- View description: Mountain(s),Creek/Stream,Lake,Water
- Has water view: Yes
- Water view: Creek/Stream,Lake,Water
- On waterfront: Yes
- Waterfront features: Lake Front
- Waterbody name: Saratoga Lake
Lot
- Lot size: 3,484 sqft
- Features: Level,Views,Cleared,Garden,Landscaped,Waterfront
Parking
- Total spaces: 6
- Parking features: Off Street,Stone,Under Residence,Workshop in Garage,Attached,Driveway,Garage Door Opener,Heated Garage
- Has garage: Yes
- Attached garage spaces: 2
- Covered spaces: 2
- Has uncovered spaces: Yes
Climate Risk is Financial Risk
Every home has a financial story beyond the listing price. Below, you’ll see the climate risks that could affect this property — and in Bills & Affordability, how those risks may influence repairs, insurance, utilities, and long-term value.
Biggest Threats for This Home
- Inland Flooding

- Ice Storm

- Lightning

- Strong Wind

How This Home’s Risks Compare
FEMA Declared Disasters in Saratoga County and New York
Understanding the Costs
Financial advisors generally recommend spending no more than 30% of your gross household income on housing costs. In practice, many households stretch to 35% or beyond — especially in high-cost markets.
Estimated Costs Today
| Monthly | Annual | |
|---|---|---|
| Mortgage | $7,786 | $93,432 |
| Home Insurance * | $392 | $4,704 |
| Property Taxes | $1,629 | $19,548 |
| Electricity | $316 | $3,795 |
| Total | $10,123 | $121,476 |
Income You'd Need if You Spent...
New York FAIR Plan Programs


How Costs Could Change Over Time
Climate risk is quickly impacting all of the major home ownership costs. Adjust the growth rates and percentage of income spent on housing below to see how your housing costs could change over the next 10 years — and what income you'd need to keep up.
Comparing Against the Market
Price Per Sq Ft
vs Other Active Listings
Avg $/sqft
vs Homes Sold Last Month
Median $/sqft
Current Market Trends
Median Price Per Square Foot
The median price per square foot of homes sold in this area each month. Compare this to this listing's price per square foot to gauge whether the home is priced in line with recent sales.
Historicals for This Listing
Zestimate History ($/sqft)
Price History
| Date | Event | Price |
|---|---|---|
| 2026-04-21 | Price change | $1,699,900 |
| 2026-03-30 | Listed for sale | $1,749,000 |
| 2020-08-13 | Sold | $240,000 |
| 2020-07-02 | Pending sale | $240,000 |
| 2020-07-02 | Listed for sale | $240,000 |
 View on Zillow