



4 Pine Knoll Drive, Saratoga Springs, NY, 12866
About This Home
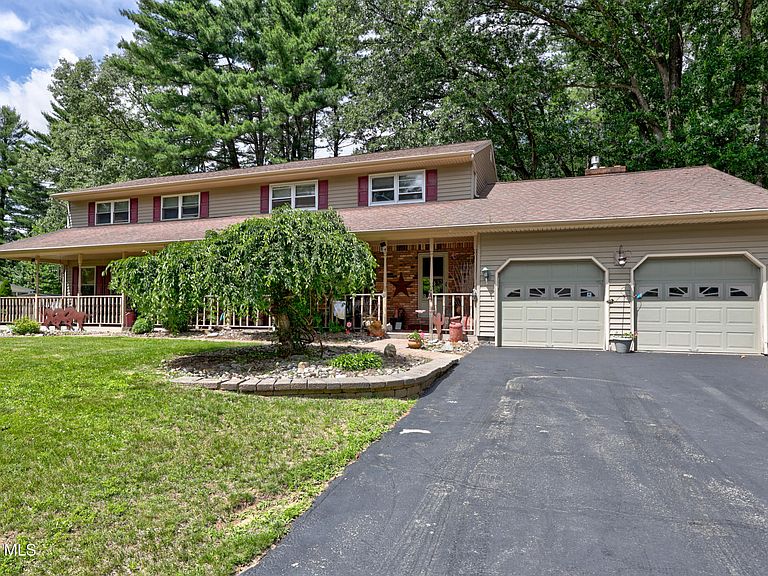
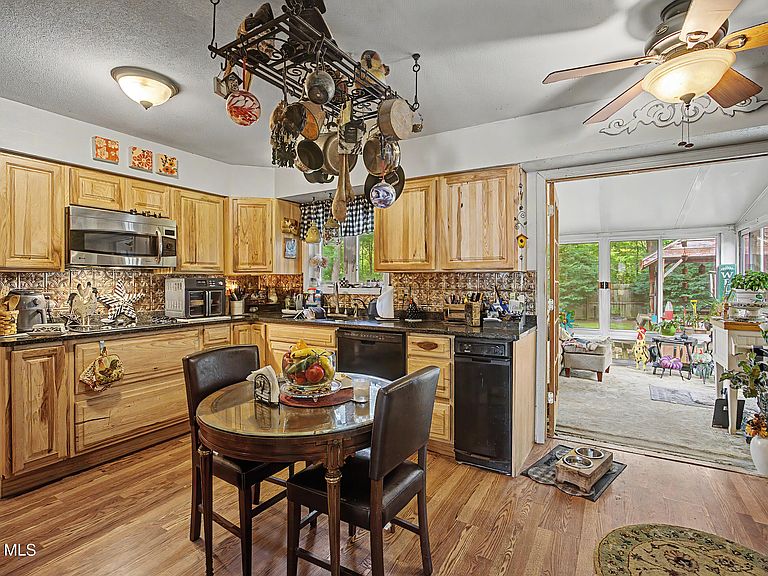
Opportunity awaits with this spacious 4-bedroom, 3½-bath Colonial featuring a 2-bedroom, 1-bath in-law apartment, ideally located in the Town of Wilton with low taxes and situated within the highly desirable Saratoga Springs School District. Just minutes from downtown Saratoga Springs, you'll enjoy easy access to world-class dining, shopping, entertainment, the famous horse racing track and recreation while benefiting from the lower tax rate of Wilton. This home offers incredible space and flexibility and needs a little updating to truly transform it into the dream home you've always envisioned. The main residence features four upstairs bedrooms, including a spacious primary suite with a full bath and an ensuite bedroom. Multiple living areas include a welcoming living room, a cozy family room with a beautiful brick fireplace, a formal dining room, and a large kitchen showcasing granite countertops and custom hickory countertops. Additional highlights include central air conditioning, laminate flooring, a full basement with abundant storage, and a three-season enclosed porch. The separate 2-bedroom, 1-bath in-law apartment provides excellent space for extended family, guests, or potential rental income opportunities. Outside, you will find an enormous front sitting porch, a beautifully landscaped and privacy-fenced backyard, and a pavilion-style sitting area perfect for entertaining or relaxing. A finished one-car garage with a wood stove offers the ideal man cave, workshop, or hobby space, while the very large, paved driveway provides ample parking for family and guests. With its generous square footage, versatile layout, sought-after location, and tremendous potential, this property presents a rare opportunity to create something truly special just moments from everything Saratoga Springs has to offer.
Getting Around
 Car-Dependent
 Minimal Transit
 Somewhat Bikeable
Schools
Construction
Condition
- Property condition: Fixer
- Year built: 1969
Materials
- Foundation: Block,Concrete Perimeter
- Roof: Asbestos Shingle
- Construction materials: Vinyl Siding
Type & Style
- Home type: SingleFamily
- Architectural style: Colonial
- Property subType: Single Family Residence,Residential
Interior
Appliances
- Appliances included: Dishwasher,Dryer,Microwave,Refrigerator,Washer
- Laundry features: In Basement
Basement
- Has basement: Yes
- Basement: Bilco Doors,Full,Heated,Unfinished
Bedroom
- Level: First
Bedroom
- Level: First
Bedroom
- Level: Second
Bedroom
- Level: Second
Bedroom
- Level: Second
Bedroom
- Level: Second
Bedrooms & Bathrooms
- Bedrooms: 6
- Bathrooms: 5
- Full bathrooms: 4
- 1/2 bathrooms: 1
Dining Room
- Level: First
Entry
- Level: First
Features
- Ceiling Fan(s),Solid Surface Counters,Vaulted Ceiling(s),Walk-In Closet(s),Ceramic Tile Bath
- Flooring: Tile,Ceramic Tile,Laminate
- Number of fireplaces: 1
- Fireplace features: Family Room
- Fireplace: Yes
- Finished area below ground: 0
- Finished area above ground: 3,568
Full Bathroom
- Level: First
Full Bathroom
- Level: Second
Full Bathroom
- Level: Second
Full Bathroom
- Level: Second
Half Bathroom
- Level: First
Heating & Cooling
- Heating features: Electric,Forced Air,Hot Water,Natural Gas
- Cooling features: Central Air,Wall Unit(s)
Interior Area
- Total structure area: 3,568
- Total interior livable area: 3,568 sqft
Kitchen
- Level: First
Kitchen
- Level: First
Laundry
- Level: Basement
Living Room
- Level: First
Living Room
- Level: First
Office
- Level: Second
Other
- Level: First
Property
Details
- Parcel number: 415600 153.1516
- Zoning description: Single Residence
- Special condition: Standard
Features
- Entry location: First
- Patio & porch: Screened,Enclosed,Front Porch,Glass Enclosed,Patio
- Exterior features: Lighting
- Fencing: Back Yard,Chain Link,Privacy
- Has view: Yes
- View description: Garden
Lot
- Lot size: 0.63 Acres
- Features: Level,Road Frontage,Sprinklers In Front,Sprinklers In Rear,Cul-De-Sac,Landscaped
Parking
- Total spaces: 10
- Parking features: Paved,Attached,Driveway,Heated Garage
- Has garage: Yes
- Attached garage spaces: 3
- Covered spaces: 3
- Has uncovered spaces: Yes
Climate Risk is Financial Risk
Every home has a financial story beyond the listing price. Below, you’ll see the climate risks that could affect this property — and in Bills & Affordability, how those risks may influence repairs, insurance, utilities, and long-term value.
Biggest Threats for This Home
- Inland Flooding

- Ice Storm

- Lightning

- Strong Wind

- Tornado

How This Home’s Risks Compare
FEMA Declared Disasters in Saratoga County and New York
Understanding the Costs
Financial advisors generally recommend spending no more than 30% of your gross household income on housing costs. In practice, many households stretch to 35% or beyond — especially in high-cost markets.
Estimated Costs Today
| Monthly | Annual | |
|---|---|---|
| Mortgage | $3,787 | $45,444 |
| Home Insurance * | $190 | $2,280 |
| Property Taxes | $780 | $9,360 |
| Electricity | $589 | $7,075 |
| Total | $5,346 | $64,152 |
Income You'd Need if You Spent...
New York FAIR Plan Programs


How Costs Could Change Over Time
Climate risk is quickly impacting all of the major home ownership costs. Adjust the growth rates and percentage of income spent on housing below to see how your housing costs could change over the next 10 years — and what income you'd need to keep up.
Comparing Against the Market
Price Per Sq Ft
vs Other Active Listings
Avg $/sqft
vs Homes Sold Last Month
Median $/sqft
Current Market Trends
Median Price Per Square Foot
The median price per square foot of homes sold in this area each month. Compare this to this listing's price per square foot to gauge whether the home is priced in line with recent sales.
Historicals for This Listing
Zestimate History ($/sqft)
Price History
| Date | Event | Price |
|---|---|---|
| 2026-08-17 | Price change | $699,900 |
| 2026-06-25 | Listed for sale | $749,000 |
| 2026-06-19 | Listing removed | $749,000 |
| 2026-05-28 | Listed for sale | $749,000 |
| 1997-04-24 | Sold | $96,000 |
 View on Zillow