


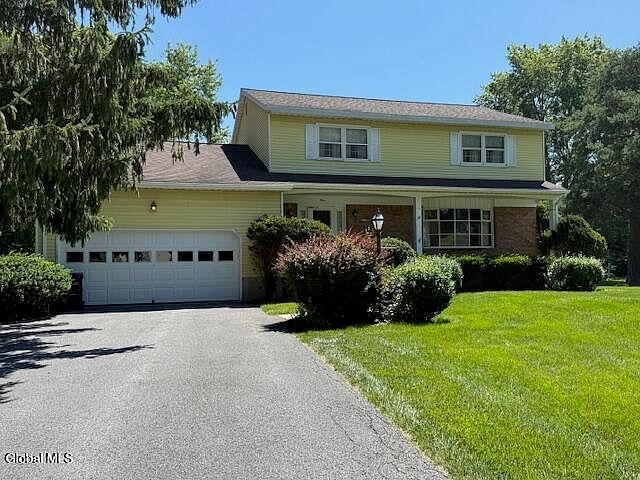


3 Mountainwood Drive, Glenville, NY, 12302
About This Home
Welcome to 3 Mountainwood Drive in the desirable Woodhaven neighborhood and the award-winning Niskayuna Central School District. Built by respected local builder Sotile, this one-owner Colonial has been thoughtfully maintained since the day it was built. The care this home has received over nearly five decades is evident throughout and offers the next owner an opportunity to update the interior to their own style while building on a foundation of solid construction and careful maintenance. This spacious home features formal living and dining rooms, an eat-in kitchen, and a comfortable family room with custom built-in shelving, a brick wood-burning fireplace, and sliding glass doors leading to the deck and backyard. Most of the original hardwood flooring was protected beneath carpeting for many years and has since been uncovered, showcasing the craftsmanship and materials found throughout the home. Upstairs are four generously sized bedrooms, including a primary suite with its own private bath. A full walk-up attic provides exceptional storage, while the full basement offers space for storage, hobbies, or future finished living space. An attached two-car garage adds everyday convenience. Major improvements include an architectural shingle roof installed in 2009, a newer water heater, a meticulously maintained heating and cooling system, and a sump pump system. The home's original finishes have been well maintained, allowing the next owner to make updates at their own pace while enjoying the confidence that comes with a home that has been consistently cared for. Located in one of Glenville's most established neighborhoods, 3 Mountainwood Drive provides generous living space, a strong foundation, and the opportunity to create a home that reflects your own style. Property is being sold as is.
Getting Around
 Car-Dependent
 Very Limited Transit
 Somewhat Bikeable
Schools
Construction
Condition
- Year built: 1977
Materials
- Foundation: Block,Concrete Perimeter
- Roof: Asphalt
- Construction materials: Aluminum Siding,Block
Type & Style
- Home type: SingleFamily
- Architectural style: Colonial,Traditional
- Property subType: Single Family Residence,Residential
Interior
Appliances
- Appliances included: Built-In Electric Oven,Dishwasher,Disposal,Gas Water Heater,Microwave
- Laundry features: Electric Dryer Hookup,Gas Dryer Hookup,In Basement,Washer Hookup
Basement
- Level: Basement
Basement
- Has basement: Yes
- Basement: Full,Unfinished
Bedroom
- Level: Second
Bedroom
- Level: Second
Bedroom
- Level: Second
Bedrooms & Bathrooms
- Bedrooms: 4
- Bathrooms: 3
- Full bathrooms: 2
- 1/2 bathrooms: 1
Dining Room
- Level: First
Family Room
- Level: First
Features
- Ceiling Fan(s),Ceramic Tile Bath,Chair Rail,Crown Molding,Eat-in Kitchen
- Door features: Sliding Doors
- Window features: Screens,Storm Window(s),Aluminum Frames,Curtain Rods
- Flooring: Tile,Hardwood,Linoleum
- Number of fireplaces: 1
- Fireplace: Yes
- Finished area below ground: 0
- Finished area above ground: 2,316
Foyer
- Level: First
Full Bathroom
- Level: Second
Half Bathroom
- Level: First
Heating & Cooling
- Heating features: Forced Air,Natural Gas
- Cooling features: Central Air
Interior Area
- Total structure area: 2,316
- Total interior livable area: 2,316 sqft
Kitchen
- Level: First
Living Room
- Level: First
Primary Bathroom
- Level: Second
Primary Bedroom
- Level: Second
Property
Details
- Parcel number: 422289 22.16123
- Zoning description: Single Residence
- Special condition: Standard
Features
- Patio & porch: Deck,Front Porch
Lot
- Lot size: 0.41 Acres
Parking
- Total spaces: 4
- Parking features: Off Street,Paved,Attached,Driveway,Garage Door Opener
- Has garage: Yes
- Attached garage spaces: 2
- Covered spaces: 2
- Has uncovered spaces: Yes
Climate Risk is Financial Risk
Every home has a financial story beyond the listing price. Below, you’ll see the climate risks that could affect this property — and in Bills & Affordability, how those risks may influence repairs, insurance, utilities, and long-term value.
Biggest Threats for This Home
- Inland Flooding

How This Home’s Risks Compare
FEMA Declared Disasters in Schenectady County and New York
Understanding the Costs
Financial advisors generally recommend spending no more than 30% of your gross household income on housing costs. In practice, many households stretch to 35% or beyond — especially in high-cost markets.
Estimated Costs Today
| Monthly | Annual | |
|---|---|---|
| Mortgage | $2,325 | $27,900 |
| Home Insurance * | $153 | $1,836 |
| Property Taxes | $812 | $9,744 |
| Electricity | $382 | $4,592 |
| Total | $3,672 | $44,064 |
Income You'd Need if You Spent...
New York FAIR Plan Programs



How Costs Could Change Over Time
Climate risk is quickly impacting all of the major home ownership costs. Adjust the growth rates and percentage of income spent on housing below to see how your housing costs could change over the next 10 years — and what income you'd need to keep up.
Comparing Against the Market
Price Per Sq Ft
vs Other Active Listings
Avg $/sqft
vs Homes Sold Last Month
Median $/sqft
Current Market Trends
Median Price Per Square Foot
The median price per square foot of homes sold in this area each month. Compare this to this listing's price per square foot to gauge whether the home is priced in line with recent sales.
Historicals for This Listing
Zestimate History ($/sqft)
Price History
| Date | Event | Price |
|---|---|---|
| 2026-08-08 | Price change | $429,000 |
| 2026-07-14 | Listed for sale | $459,900 |
 View on Zillow