



164 Zellner Road, Summit, NY, 12175
About This Home
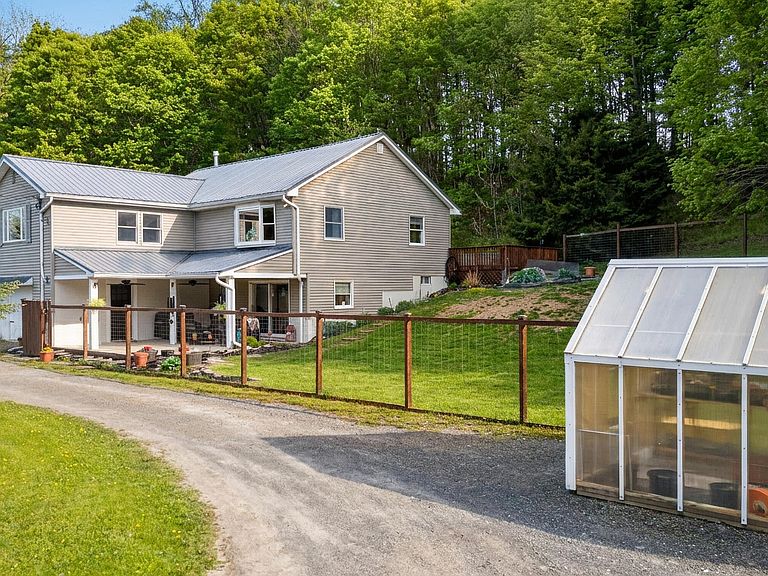
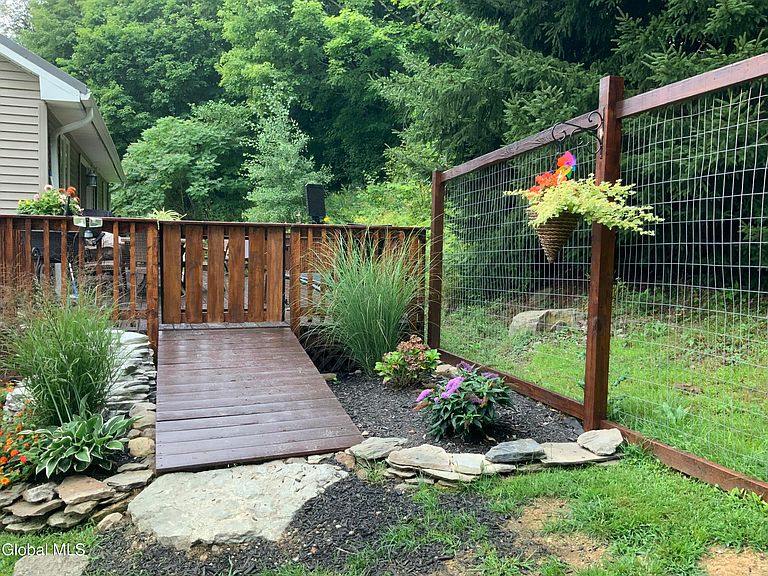
IN-LAW SUITE / INCOME POTENTIAL! Legally zoned as a 1-family with an accessory apartment. This spectacular 12-acre estate offers 1,500 sq ft of pristine main-level living space PLUS a fully finished 1,100 sq ft legal walk-out lower level--totaling 2,600 sq ft of premium usable area! The main level features sustainable bamboo flooring, elegant custom-built-in cabinetry, an open-concept layout filled with natural light, a high-efficiency HVAC system, and reverse osmosis water filtration. This level includes a bright living space, bedrooms, and a full bathroom. Walk down to the legal, independent walk-out lower level to find a fully functioning second household setup. Complete with its own full kitchen, the home's second full bathroom, a private home office, and a sprawling family room warmed by a cozy gas stove, this space functions seamlessly as an independent rental unit or a premium multi-generational suite with shared utilities. Full windows and exterior entry doors flood the space with daylight. Outside, 12.08 picturesque acres at the end of a quiet, town-maintained road offer ultimate privacy. The ultimate homesteading package includes an 80x70 organic vegetable garden protected by 8ft deer fencing, a thriving orchard with 17 fruit trees, multiple storage barns/outbuildings (built 2021-2024), a chicken barn, an attached garage, and an Amish-built greenhouse. Located in the Cobleskill-Richmondville school district. Schedule your showing today!
Getting Around
 Car-Dependent
 Very Limited Transit
 Somewhat Bikeable
Schools
Construction
Condition
- Year built: 1993
Materials
- Foundation: Permanent
- Roof: Metal
- Construction materials: Vinyl Siding
Type & Style
- Home type: SingleFamily
- Architectural style: Hillside Ranch
- Property subType: Farm,Residential
Interior
Appliances
- Appliances included: Dishwasher,Dryer,Electric Water Heater,Microwave,Refrigerator,Washer,Water Softener
- Laundry features: In Basement,Laundry Room
Basement
- Has basement: Yes
- Basement: Exterior Entry,Finished,Walk-Out Access
Bedroom
- Level: Second
Bedroom
- Level: Second
Bedroom
- Level: Second
Bedrooms & Bathrooms
- Bedrooms: 3
- Bathrooms: 2
- Full bathrooms: 2
Dining Room
- Level: Second
Family Room
- Level: First
Features
- High Speed Internet,Built-in Features,Eat-in Kitchen
- Door features: Sliding Doors
- Flooring: Bamboo,Carpet,Hardwood
- Finished area below ground: 1,062
- Finished area above ground: 1,500
Full Bathroom
- Level: First
Heating & Cooling
- Heating features: Forced Air,Propane,Propane Tank Leased
- Cooling features: Central Air
Interior Area
- Total structure area: 1,500
- Total interior livable area: 1,500 sqft
Kitchen
- Level: First
Kitchen
- Level: Second
Office
- Level: First
Primary Bathroom
- Level: Second
Primary Bedroom
- Level: Second
Utility Room
- Level: First
Property
Details
- Parcel number: 434800 123.21m 434800 123.22
- Zoning description: Single Residence
- Special condition: Standard
- Horse amenities: Hay Storage
Features
- Patio & porch: Pressure Treated Deck,Side Porch,Deck
- Exterior features: Garden
- Fencing: Wire,Back Yard,Cross Fenced,Fenced,Front Yard,Partial
- Has view: Yes
- View description: Hills
Lot
- Lot size: 12.08 Acres
- Features: Secluded,Meadow,Private,Road Frontage,Sloped,Garden,Landscaped
Parking
- Total spaces: 6
- Parking features: Off Street,Under Residence,Attached,Circular Driveway,Garage Door Opener,Heated Garage
- Has garage: Yes
- Attached garage spaces: 2
- Covered spaces: 2
- Has uncovered spaces: Yes
Climate Risk is Financial Risk
Every home has a financial story beyond the listing price. Below, you’ll see the climate risks that could affect this property — and in Bills & Affordability, how those risks may influence repairs, insurance, utilities, and long-term value.
Biggest Threats for This Home
- Inland Flooding

- Winter Weather

How This Home’s Risks Compare
FEMA Declared Disasters in Schoharie County and New York
Understanding the Costs
Financial advisors generally recommend spending no more than 30% of your gross household income on housing costs. In practice, many households stretch to 35% or beyond — especially in high-cost markets.
Estimated Costs Today
| Monthly | Annual | |
|---|---|---|
| Mortgage | $2,097 | $25,164 |
| Home Insurance * | $143 | $1,716 |
| Property Taxes | $650 | $7,800 |
| Electricity | $247 | $2,974 |
| Total | $3,137 | $37,644 |
Income You'd Need if You Spent...
New York FAIR Plan Programs



How Costs Could Change Over Time
Climate risk is quickly impacting all of the major home ownership costs. Adjust the growth rates and percentage of income spent on housing below to see how your housing costs could change over the next 10 years — and what income you'd need to keep up.
Comparing Against the Market
Price Per Sq Ft
vs Other Active Listings
Avg $/sqft
vs Homes Sold Last Month
Median $/sqft
Current Market Trends
Median Price Per Square Foot
The median price per square foot of homes sold in this area each month. Compare this to this listing's price per square foot to gauge whether the home is priced in line with recent sales.
Historicals for This Listing
Zestimate History ($/sqft)
Price History
| Date | Event | Price |
|---|---|---|
| 2026-07-02 | Price change | $414,900 |
| 2026-05-15 | Listed for sale | $429,900 |
| 2020-11-13 | Sold | $244,500 |
| 2020-08-13 | Pending sale | $244,500 |
| 2020-07-21 | Listed for sale | $244,500 |
| 2020-07-02 | Pending sale | $244,500 |
| 2020-03-17 | Listed for sale | $244,500 |
| 2019-10-03 | Listing removed | $279,000 |
| 2018-12-04 | Listed for sale | $279,000 |
| 2018-05-14 | Listing removed | $279,000 |
| 2017-11-28 | Listed for sale | $279,000 |
| 2017-10-17 | Listing removed | $299,900 |
| 2017-07-30 | Price change | $299,900 |
| 2017-03-17 | Listed for sale | $319,000 |
| 2009-09-28 | Sold | $145,000 |
| 2000-10-16 | Sold | $82,000 |
 View on Zillow