


298 Meade Road, Charlotteville, NY, 12036
About This Home
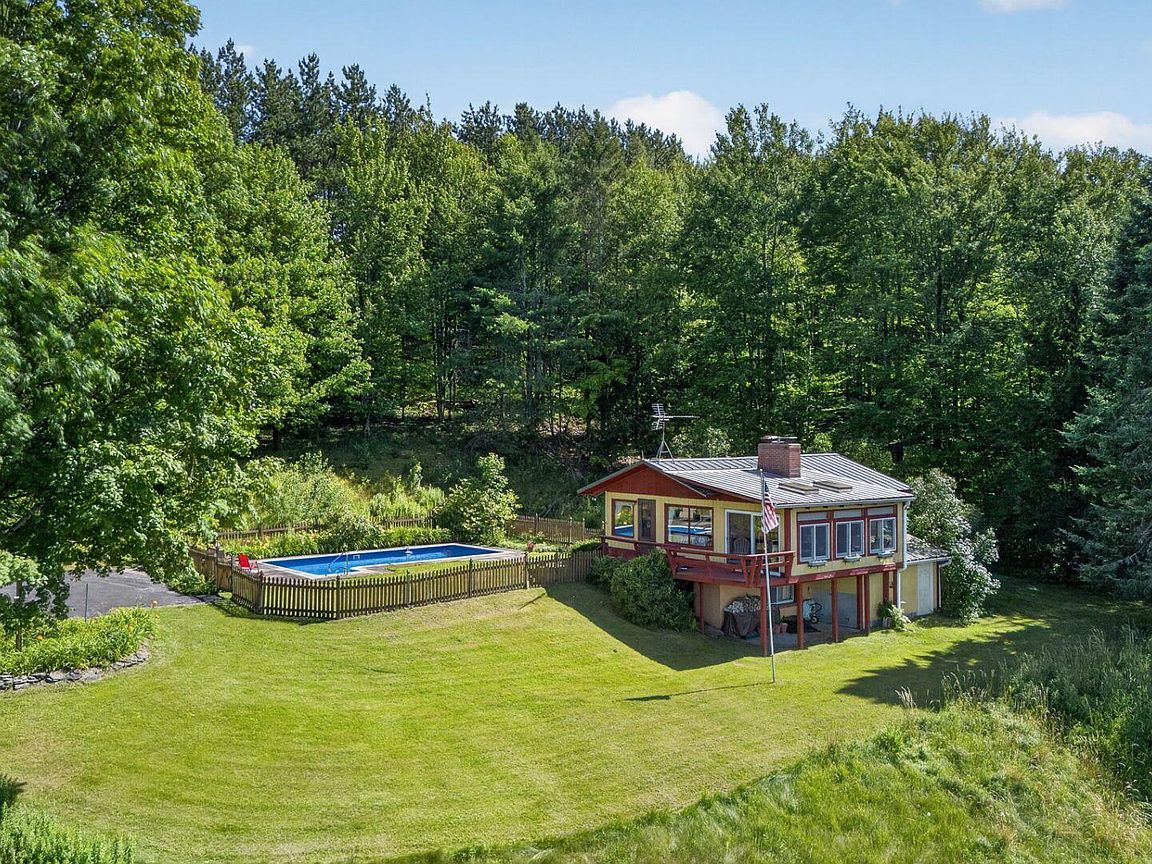
OPEN HOUSE: Saturday, August 1st 11am - 1pm. Life slows down at 298 Meade Road, a 1964-built ranch and split-level home set on more than fourteen acres in the quiet town of Summit, New York. It's a property built around rustic warmth and wide open scenery, with room to settle in and simply enjoy the seasons as they change. Inside, skylights and sliding glass doors fill the home with natural light beneath cathedral ceilings and rich wood detailing. The eat-in country kitchen opens into a combined living and dining space made for gathering, while two fireplaces keep things warm and glowing on colder evenings. Two bedrooms and two bathrooms include a primary suite on the first floor, plus an unheated Florida sunroom for taking in the view any time of year. Step outside to a backyard that feels like a private park, with ornamental gardens, flowering beds, and lush shrubbery surrounding the deck and patio. Cool off in the in-ground saltwater pool on summer afternoons, wander through dedicated wildlife habitat areas, or sip morning coffee overlooking the meadow as deer graze against a backdrop of rolling countryside. With space to breathe, garden, and unwind, this Summit log home offers a rare mix of cozy fireside nights and sunny poolside days, a true country retreat ready to be enjoyed.
Getting Around
 Car-Dependent
 Very Limited Transit
 Somewhat Bikeable
Schools
Construction
Condition
- Property condition: Updated/Remodeled
- Year built: 1964
Materials
- Foundation: Block
- Roof: Metal
- Construction materials: Wood Siding
Type & Style
- Home type: SingleFamily
- Architectural style: Ranch
- Property subType: Single Family Residence,Residential
Interior
Appliances
- Appliances included: Electric Oven,Range Hood,Refrigerator
Basement
- Has basement: Yes
- Basement: Finished,Full,Heated,Interior Entry,Walk-Out Access
Bedroom
- Level: First
Bedroom
- Level: First
Bedrooms & Bathrooms
- Bedrooms: 2
- Bathrooms: 2
- Full bathrooms: 2
Family Room
- Level: Basement
Features
- High Speed Internet,Ceiling Fan(s),Cathedral Ceiling(s),Eat-in Kitchen
- Door features: Sliding Doors
- Window features: Skylight(s),Wood Frames,Double Pane Windows
- Flooring: Tile,Wood,Laminate
- Number of fireplaces: 2
- Fireplace features: Wood Burning Stove,Basement,Family Room,Living Room,Wood Burning
- Fireplace: Yes
- Finished area below ground: 622
- Finished area above ground: 934
Full Bathroom
- Level: First
Full Bathroom
- Level: Basement
Heating & Cooling
- Heating features: Forced Air,Oil,Wood,Wood Stove
- Cooling features: None
Interior Area
- Total structure area: 934
- Total interior livable area: 934 sqft
Kitchen
- Level: First
Living Room
- Level: First
Other
- Level: Basement
Other
- Level: Basement
Sun Room
- Level: First
Utility Room
- Level: Basement
Property
Details
- Parcel number: 434800 133.58
- Zoning description: Single Residence
- Special condition: Standard
- Other equipment: Other
Features
- Levels: Multi/Split
- Pool features: In Ground,Outdoor Pool,Salt Water
- Patio & porch: Pressure Treated Deck,Enclosed,Front Porch,Patio
- Exterior features: Other
- Fencing: Wood
- Has view: Yes
- View description: Meadow,Mountain(s),Trees/Woods
Lot
- Lot size: 14.09 Acres
- Features: Secluded,Level,Meadow,Mountain(s),Private,Road Frontage,Views,Wooded,Landscaped
Parking
- Total spaces: 4
- Parking features: Off Street,Stone,Paved,Driveway
- Has uncovered spaces: Yes
Climate Risk is Financial Risk
Every home has a financial story beyond the listing price. Below, you’ll see the climate risks that could affect this property — and in Bills & Affordability, how those risks may influence repairs, insurance, utilities, and long-term value.
Biggest Threats for This Home
- Inland Flooding

- Winter Weather

How This Home’s Risks Compare
FEMA Declared Disasters in Schoharie County and New York
Understanding the Costs
Financial advisors generally recommend spending no more than 30% of your gross household income on housing costs. In practice, many households stretch to 35% or beyond — especially in high-cost markets.
Estimated Costs Today
| Monthly | Annual | |
|---|---|---|
| Mortgage | $1,719 | $20,628 |
| Home Insurance * | $115 | $1,380 |
| Property Taxes | $532 | $6,384 |
| Electricity | $246 | $2,954 |
| Total | $2,612 | $31,344 |
Income You'd Need if You Spent...
New York FAIR Plan Programs



How Costs Could Change Over Time
Climate risk is quickly impacting all of the major home ownership costs. Adjust the growth rates and percentage of income spent on housing below to see how your housing costs could change over the next 10 years — and what income you'd need to keep up.
Comparing Against the Market
Price Per Sq Ft
vs Other Active Listings
Avg $/sqft
vs Homes Sold Last Month
Median $/sqft
Current Market Trends
Median Price Per Square Foot
The median price per square foot of homes sold in this area each month. Compare this to this listing's price per square foot to gauge whether the home is priced in line with recent sales.
Historicals for This Listing
Zestimate History ($/sqft)
Price History
| Date | Event | Price |
|---|---|---|
| 2026-07-22 | Listed for sale | $340,000 |
| 2020-11-23 | Sold | $130,000 |
 View on Zillow