
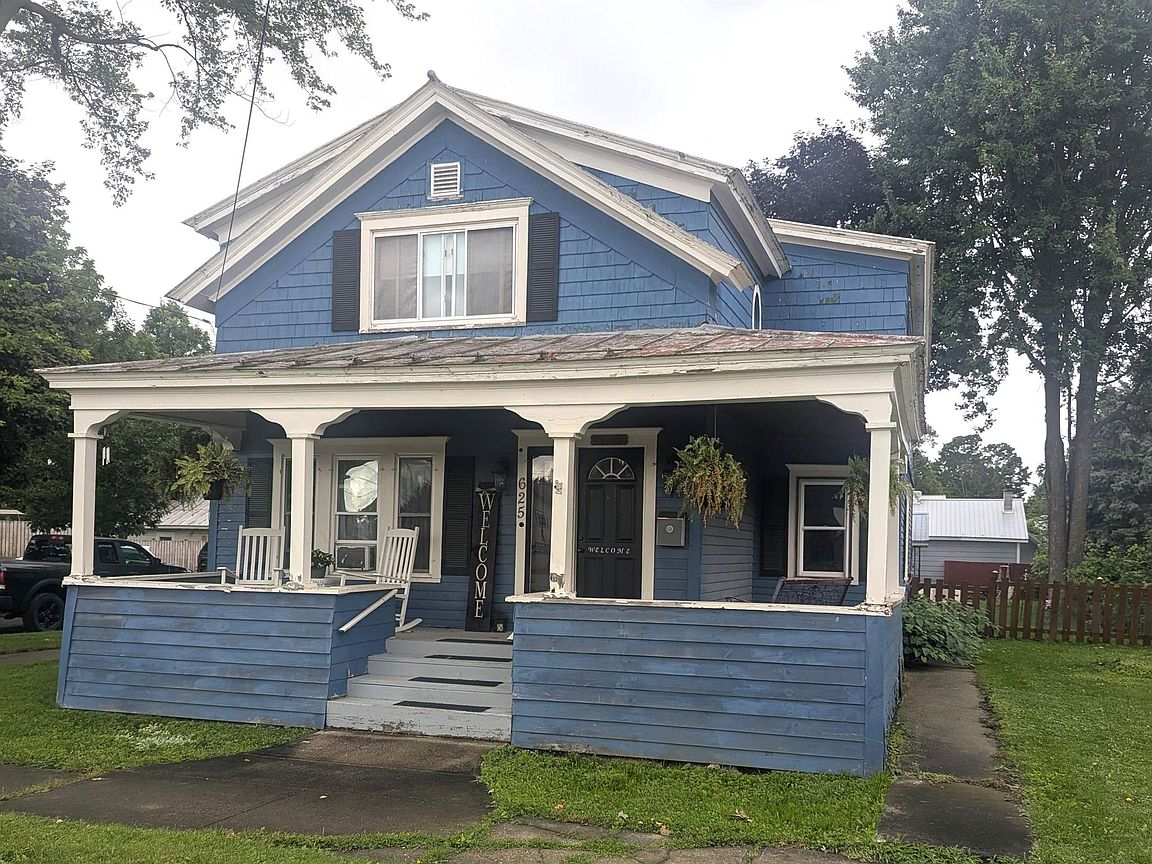


625 Ford Ave, Ogdensburg, NY, 13669
About This Home
Looking for a spacious home? This family home offers room to spread out and is currently configured with four bedrooms, with potential for up to six. Enter the foyer from the front wrap-around porch, you’ll notice the beauty of the primary stairway, hardwood floors, finished wood moldings and glass doors, including one that leads to a den that is adjoining the double-living room. Enter the formal dining room, and from there you can access the kitchen, half-bath, mudroom or go upstairs to the large laundry room from the secondary stairway. The laundry room has a sink and folding counter and is so large that part of it is an exercise room. This room was once used as a bedroom. One of the four upstairs bedrooms has a dedicated small full bathroom, and the primary full bathroom is accessed from the hallway. There’s an abundance of entertaining areas starting with a back room, currently dubbed the mancave, that accesses the outside deck which overlooks the large, fenced backyard. Behind the 2-stall garage there's a covered rear patio, firepit and picnic area. There are extra parking spots between the house and garage. Added features include a generator hookup, Weil-McLain boiler heating, 3-year-old rental water heater, standing-seam metal roof and 3-year-old automatic garage door openers. It is located in a nice neighborhood and conveniently within walking distance to the hospital, parks, an elementary school, and a youth athletic complex which benefits this great family home. Call to schedule a showing!
Getting Around
 Car-Dependent
 Very Limited Transit
 Bikeable
Schools
Construction
Condition
- Property condition: Sold as Is
- Year built: 1910
Materials
- Foundation: Block,Stone
- Roof: Metal
- Construction materials: Wood Siding
Type & Style
- Home type: SingleFamily
- Property subType: Single Family Residence
Interior
Appliances
- Appliances included: Clothes Dryer-Elec,Clothes washer,Dishwasher,Disposal,Refrigerator,Stove-Gas,Water Heater(Gas,Rental Water Heater)
- Laundry features: Laundry Room,Sink,Upper Level
Bedrooms & Bathrooms
- Bedrooms: 4
- Bathrooms: 3
- Full bathrooms: 2
- 1/2 bathrooms: 1
Features
- Flooring: Hardwood
Heating
- Heating features: Natural Gas
Interior Area
- Total structure area: 2,820
Property
Details
- Parcel number: 59.022721
Features
- Levels: Two,Two Story
- Stories: 2
- Patio & porch: Covered porch,Deck
- Fencing: Wood
- Frontage length: Main Road: 55x150
Lot
- Lot size: 8,250 sqft
- Features: Corner Lot
- Lot size dimensions: 55 x 150
Parking
- Total spaces: 2
- Parking features: 2 car garage,3 or more parking spaces,Automatic garage door,Detached garage,Driveway,Detached
- Has garage: Yes
- Attached garage spaces: 2
- Covered spaces: 2
- Has uncovered spaces: Yes
Climate Risk is Financial Risk
Every home has a financial story beyond the listing price. Below, you’ll see the climate risks that could affect this property — and in Bills & Affordability, how those risks may influence repairs, insurance, utilities, and long-term value.
Biggest Threats for This Home
- Cold Wave

- Ice Storm

- Winter Weather

How This Home’s Risks Compare
FEMA Declared Disasters in St. Lawrence County and New York
Understanding the Costs
Financial advisors generally recommend spending no more than 30% of your gross household income on housing costs. In practice, many households stretch to 35% or beyond — especially in high-cost markets.
Estimated Costs Today
| Monthly | Annual | |
|---|---|---|
| Mortgage | $859 | $10,308 |
| Home Insurance * | $167 | $2,004 |
| Property Taxes | $273 | $3,276 |
| Electricity | $246 | $2,954 |
| Total | $1,545 | $18,540 |
Income You'd Need if You Spent...
New York FAIR Plan Programs



How Costs Could Change Over Time
Climate risk is quickly impacting all of the major home ownership costs. Adjust the growth rates and percentage of income spent on housing below to see how your housing costs could change over the next 10 years — and what income you'd need to keep up.
Comparing Against the Market
Price Per Sq Ft
vs Other Active Listings
Avg $/sqft
vs Homes Sold Last Month
Median $/sqft
Current Market Trends
Median Price Per Square Foot
The median price per square foot of homes sold in this area each month. Compare this to this listing's price per square foot to gauge whether the home is priced in line with recent sales.
Historicals for This Listing
Zestimate History ($/sqft)
Price History
| Date | Event | Price |
|---|---|---|
| 2026-07-22 | Listed for sale | $169,900 |
| 2007-09-07 | Sold | $85,000 |
| 2004-12-16 | Sold | $70,000 |
 View on Zillow