



201 Maple St, Massena, NY, 13662
About This Home
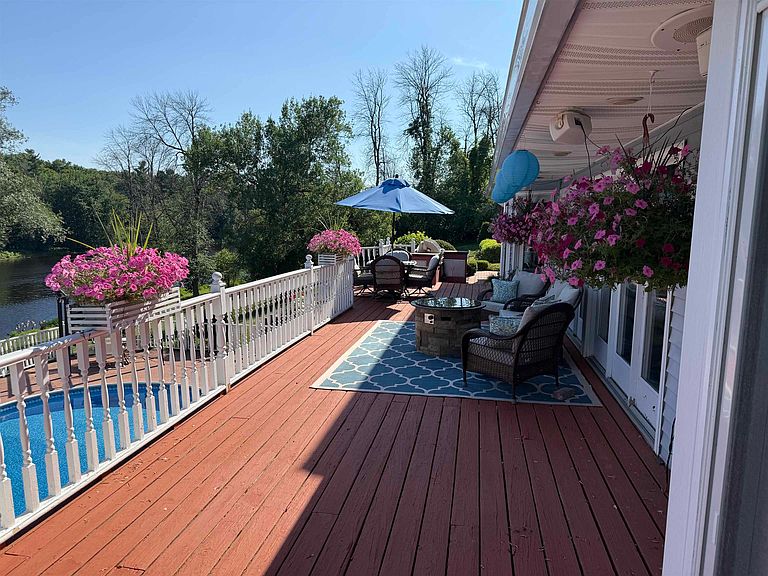
Experience exceptional waterfront living on this breathtaking 7.5 acre estate located in the Village of Massena. Featuring 300 feet of waterfront and every amenity for comfortable living and entertaining. This impressive custom home offers over 6500 square feet of finished living space which includes the finished walkout lower level. Designed with both elegance and functionality in mind, the spacious kitchen features granite countertops, gas cooktop, double ovens, abundant cabinetry and all appliances included. The kitchen opens to the stunning living area, highlighted by a dramatic brick fireplace creating a warm and inviting atmosphere. A convenient main floor laundry as well as laundry in lower level adds to the home's thoughtful layout. The primary suite is privately situated on the main floor, offering a peaceful retreat. Altogether, the home features five generously sized bedrooms, five full bathrooms and two half baths. Let's not forget about the home office! The finished walkout lower level is an entertainer's dream, complete with wet bar with direct access to the backyard oasis. Step outside to enjoy the inground heated swimming pool, with new liner and a new winter cover (2025). Situated on the Grasse River, perfect for boating, fishing, kayaking and swimming. Outside, the property's beauty continues with meticulously maintained perennial gardens, a charming circular fountain surrounded by colorful blooms and an orchard featuring eight apple trees and three pear trees. Outdoor entertaining is elevated with a built-in Lynx gas grilling station. Additional highlights include a three-car attached garage, two septic systems and new roofing installed in 2023. Hot tub conveys. Call today to schedule your appointment to view this home. *Listing agent is related to seller
Getting Around
 Car-Dependent
 Very Limited Transit
 Somewhat Bikeable
Schools
Construction
Condition
- Year built: 1989
Materials
- Foundation: Concrete Perimeter
- Roof: Shingle
- Construction materials: Vinyl Siding
Type & Style
- Home type: SingleFamily
- Property subType: Single Family Residence
Interior
Appliances
- Appliances included: Bar refrigerator,Built-in oven-Elec,Clothes Dryer-Elec,Clothes washer,Cooktop-Gas,Dishwasher,Disposal,Double Oven-Elec,Exhaust fan/hood,Ice maker line,Microwave oven,Refrigerator,Water Heater(Electric)
- Laundry features: In Basement,Main Level
Basement
- Has basement: Yes
- Basement: Bath/Stubbed,Daylight,Finished,Full,Walk-Out Access
Bedrooms & Bathrooms
- Bedrooms: 5
- Bathrooms: 7
- Full bathrooms: 5
- 1/2 bathrooms: 2
Family Room
- Level: Basement
Features
- Ceiling Fan(s),Gourmet kitchen,Kitchen isle,Modern kitchen,Open Floorplan,Pantry,Tub and separate shower,Walk-In Closet(s),Wet Bar,Entrance Foyer
- Window features: Window Treatments
- Flooring: Carpet,Hardwood
- Number of fireplaces: 1
- Fireplace features: 2 fireplaces
- Fireplace: Yes
- Finished area below ground: 2,391
- Finished area above ground: 4,141
Heating & Cooling
- Heating features: Forced Air,Natural Gas
- Cooling features: Central Air
Interior Area
- Total structure area: 6,532
- Total interior livable area: 6,532 sqft
Property
Details
- Parcel number: 9.057313.3
Features
- Levels: One and One Half,1.5 Story
- Stories: 2
- Pool features: Fenced,Heated,In Ground
- Patio & porch: Deck,Patio
- Exterior features: Balcony,Lighting
- Has spa: Yes
- Spa features: Hot Tub
- On waterfront: Yes
- Waterfront features: River Front,Waterfront,Adj to Riv/Str/Crk
- Waterbody name: Grass River
- Frontage length: Water Frontage: 300
Lot
- Lot size: 6.50 Acres
- Features: Landscaped,Oversized
- Lot size dimensions: 6.5 acres
Parking
- Total spaces: 3
- Parking features: 3 car garage,3 or more parking spaces,Attached garage,Automatic garage door,Attached
- Has garage: Yes
- Attached garage spaces: 3
- Covered spaces: 3
Climate Risk is Financial Risk
Every home has a financial story beyond the listing price. Below, you’ll see the climate risks that could affect this property — and in Bills & Affordability, how those risks may influence repairs, insurance, utilities, and long-term value.
Biggest Threats for This Home
- Cold Wave

- Earthquake

- Inland Flooding

- Ice Storm

- Lightning

- Winter Weather

How This Home’s Risks Compare
FEMA Declared Disasters in St. Lawrence County and New York
Understanding the Costs
Financial advisors generally recommend spending no more than 30% of your gross household income on housing costs. In practice, many households stretch to 35% or beyond — especially in high-cost markets.
Estimated Costs Today
| Monthly | Annual | |
|---|---|---|
| Mortgage | $3,514 | $42,168 |
| Home Insurance * | $529 | $6,348 |
| Property Taxes | $1,117 | $13,404 |
| Electricity | $1,079 | $12,953 |
| Total | $6,239 | $74,868 |
Income You'd Need if You Spent...
New York FAIR Plan Programs



How Costs Could Change Over Time
Climate risk is quickly impacting all of the major home ownership costs. Adjust the growth rates and percentage of income spent on housing below to see how your housing costs could change over the next 10 years — and what income you'd need to keep up.
Comparing Against the Market
Price Per Sq Ft
vs Other Active Listings
Avg $/sqft
vs Homes Sold Last Month
Median $/sqft
Current Market Trends
Median Price Per Square Foot
The median price per square foot of homes sold in this area each month. Compare this to this listing's price per square foot to gauge whether the home is priced in line with recent sales.
Historicals for This Listing
Zestimate History ($/sqft)
Price History
| Date | Event | Price |
|---|---|---|
| 2026-07-08 | Listed for sale | $695,000 |
 View on Zillow