



153 Andrews St, Massena, NY, 13662
About This Home
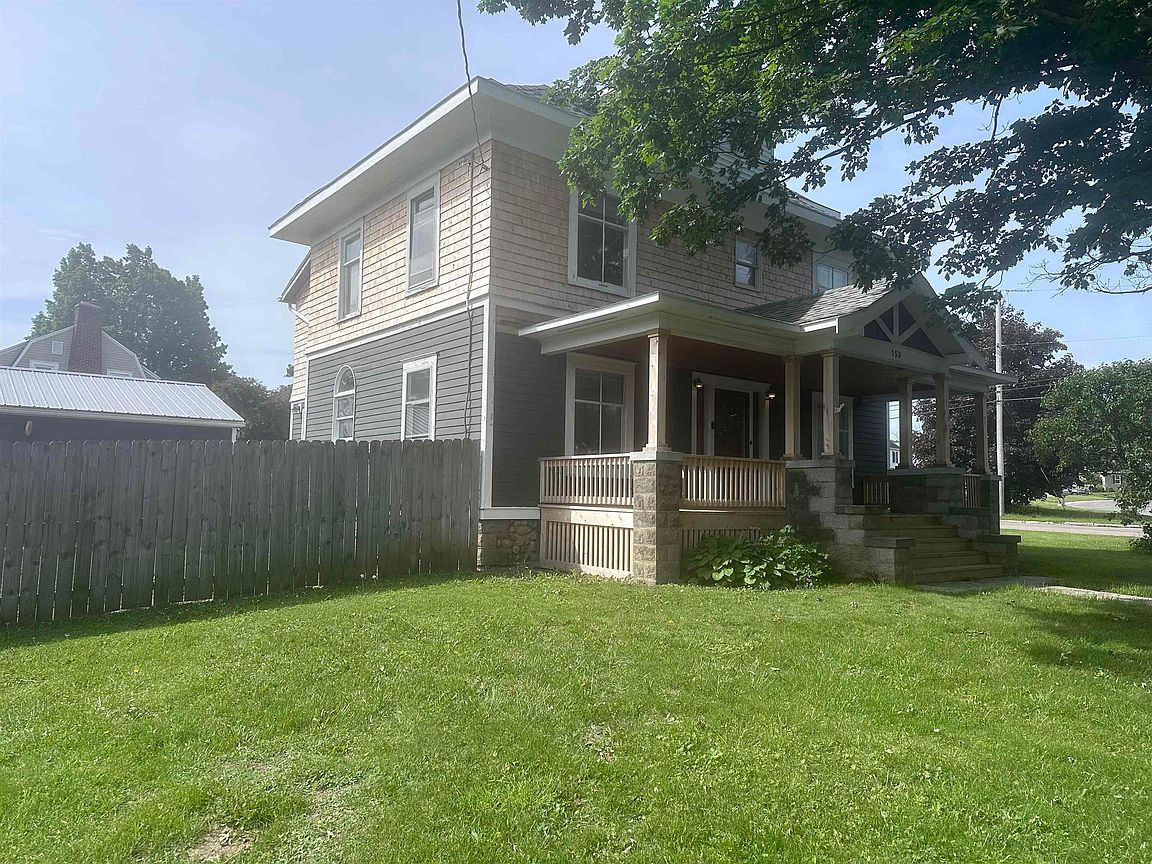
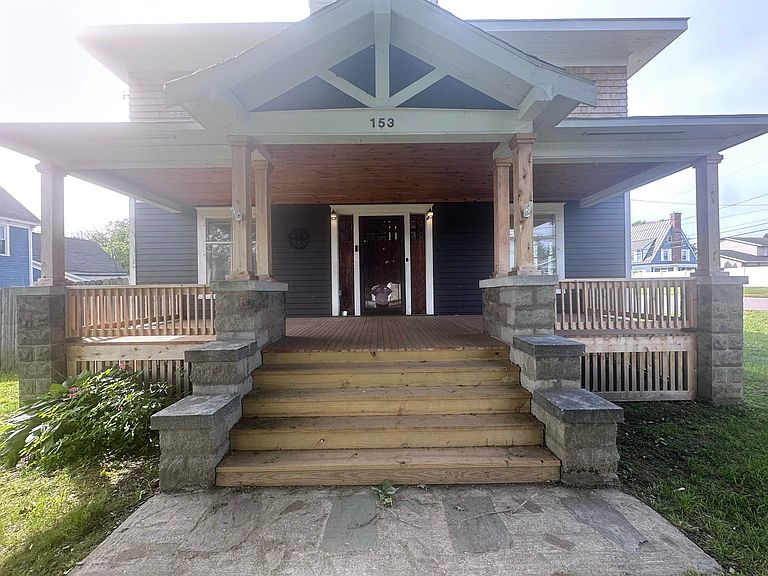
Timeless Victorian Charm Meets Modern Convenience Welcome to this lovingly maintained and beautifully updated Victorian home, where historic character and modern amenities come together seamlessly. This stunning 5-bedroom, 2-bath residence is truly move-in ready and waiting for its next owners to make lasting memories. Situated on a corner lot at the intersection of Andrews Street and Ransom Avenue in Massena, this home boasts exceptional curb appeal. Outside, you'll appreciate the beautiful stonework, new concrete and stone front walkway, oversized covered front porch, fenced side yard, and detached two-car garage. The garage is insulated, heated with a pellet stove, and equipped with two electric overhead doors, making it perfect for vehicles, hobbies, or additional storage. A thoughtfully designed mudroom addition welcomes you home, featuring sliding glass door access to the fenced side yard and providing the perfect space for coats, shoes, and everyday organization. Step through the front door into a grand foyer where you'll immediately notice the home's remarkable attention to detail. An antique replica doorbell, elegant globe swag lighting, stunning woodwork, and newly refinished hardwood floors set the tone for the craftsmanship found throughout the home. To one side of the foyer, a formal dining room showcases a beautiful pocket door, creating an elegant space for entertaining and gatherings. On the other side, a spacious living room is filled with natural light and features an electric insert fireplace, beautiful original woodwork, and built-in display cabinets that add warmth and character. The fully updated kitchen offers all the modern conveniences today's buyers desire, including stainless steel appliances, new granite countertops, subway tile backsplash, tile flooring, and abundant workspace. The impressive 9-foot ceilings throughout the main floor further enhance the home's open and inviting feel. Ascend the stunning staircase and admire the craftsmanship of a bygone era as you make your way to the second floor. Here you'll find four generously sized bedrooms, each with closets and wonderful natural light, along with a spacious hallway and a full bathroom featuring a stand-up shower. The third floor serves as a private retreat with an oversized primary suite complete with its own full bathroom featuring a shower/tub, two walk-in closets, and additional storage space. The basement houses the laundry area, complete with a utility sink, as well as a convenient quarter bath with a private toilet room. Located close to downtown Massena, schools, shopping, restaurants, and other local amenities, this exceptional home offers the perfect combination of historic elegance, modern updates, and everyday convenience. Don't miss your opportunity to own this beautiful Victorian treasure in the heart of Massena.
Getting Around
 Somewhat Walkable
 Very Limited Transit
 Somewhat Bikeable
Schools
Construction
Condition
- Property condition: Older Home (75+ yrs),Updated/Remodeled
- Year built: 1910
Materials
- Roof: Shingle
- Construction materials: Cedar/redwood siding,Stone accent,Wood Siding
Type & Style
- Home type: SingleFamily
- Architectural style: Victorian
- Property subType: Single Family Residence
Interior
Appliances
- Appliances included: Clothes Dryer-Elec,Clothes washer,Dishwasher,Freezer,Oven Range Microwave,Refrigerator,Stove-Gas,Water Heater(Rental Water Heater)
- Laundry features: In Basement,Sink
Basement
- Has basement: Yes
- Basement: Bath/Stubbed,Daylight,Full
Bedrooms & Bathrooms
- Bedrooms: 5
- Bathrooms: 2
- Full bathrooms: 2
Features
- Built-in Features,Ceiling Fan(s),Modern kitchen,Natural Woodwork,Walk-In Closet(s),Entrance Foyer
- Window features: Skylight(s)
- Flooring: Carpet,Hardwood,Tile,Vinyl
- Number of fireplaces: 2
- Fireplace features: Electric,Insert,Living Room,Pellet Stove
- Fireplace: Yes
- Attic: Finished
Heating & Cooling
- Heating features: Electric,Forced Air,Natural Gas
- Cooling features: Central Air
Interior Area
- Total structure area: 2,119
Property
Details
- Parcel number: 9.06631
- Zoning description: 210
Features
- Stories: 3
- Patio & porch: Covered porch,Enclosed porch
- Fencing: Fenced,Wood
- Frontage length: Main Road: 89
Lot
- Lot size: 0.27 Acres
- Features: Corner Lot
- Lot size dimensions: 89 x 130
Parking
- Total spaces: 2
- Parking features: 2 car garage,Detached garage,Driveway,Detached
- Has garage: Yes
- Attached garage spaces: 2
- Covered spaces: 2
- Has uncovered spaces: Yes
Climate Risk is Financial Risk
Every home has a financial story beyond the listing price. Below, you’ll see the climate risks that could affect this property — and in Bills & Affordability, how those risks may influence repairs, insurance, utilities, and long-term value.
Biggest Threats for This Home
- Cold Wave

- Earthquake

- Inland Flooding

- Ice Storm

- Lightning

- Winter Weather

How This Home’s Risks Compare
FEMA Declared Disasters in St. Lawrence County and New York
Understanding the Costs
Financial advisors generally recommend spending no more than 30% of your gross household income on housing costs. In practice, many households stretch to 35% or beyond — especially in high-cost markets.
Estimated Costs Today
| Monthly | Annual | |
|---|---|---|
| Mortgage | $854 | $10,248 |
| Home Insurance * | $128 | $1,536 |
| Property Taxes | $271 | $3,252 |
| Electricity | $246 | $2,954 |
| Total | $1,499 | $17,988 |
Income You'd Need if You Spent...
New York FAIR Plan Programs



How Costs Could Change Over Time
Climate risk is quickly impacting all of the major home ownership costs. Adjust the growth rates and percentage of income spent on housing below to see how your housing costs could change over the next 10 years — and what income you'd need to keep up.
Comparing Against the Market
Price Per Sq Ft
vs Other Active Listings
Avg $/sqft
vs Homes Sold Last Month
Median $/sqft
Current Market Trends
Median Price Per Square Foot
The median price per square foot of homes sold in this area each month. Compare this to this listing's price per square foot to gauge whether the home is priced in line with recent sales.
Historicals for This Listing
Zestimate History ($/sqft)
Price History
| Date | Event | Price |
|---|---|---|
| 2026-08-18 | Price change | $164,000 |
| 2026-07-30 | Price change | $169,000 |
| 2026-07-06 | Price change | $174,000 |
| 2026-06-20 | Price change | $179,000 |
| 2026-06-05 | Listed for sale | $189,000 |
| 2018-07-20 | Sold | $103,000 |
| 2018-06-16 | Pending sale | $114,900 |
| 2018-05-28 | Listed for sale | $114,900 |
| 2015-12-01 | Listing removed | $119,900 |
| 2015-05-29 | Listed for sale | $126,900 |
| 2015-03-31 | Listing removed | $129,900 |
| 2014-09-25 | Listed for sale | $129,900 |
| 2006-06-29 | Sold | $125,000 |
| 1994-04-26 | Sold | $79,900 |
 View on Zillow