


8708 NE 222nd Ave, Vancouver, WA, 98682
About This Home
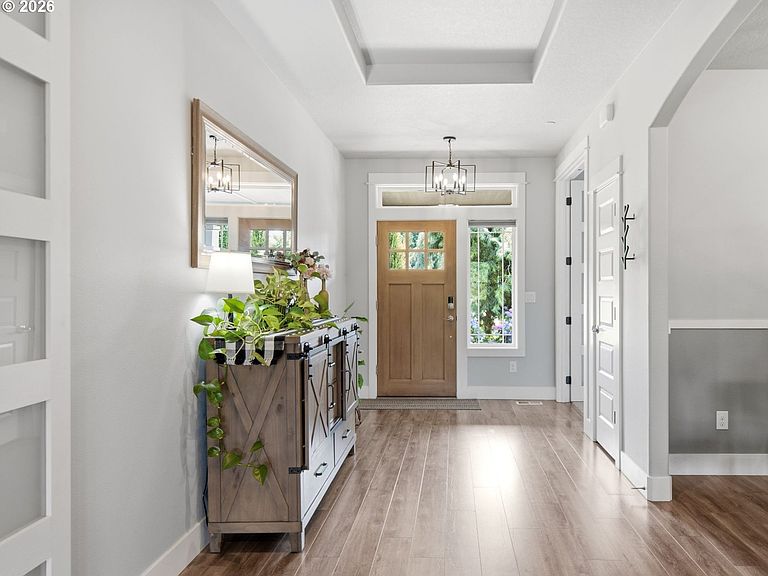
Welcome to the kind of home that becomes the backdrop for life's best moments. Tucked within an exclusive enclave of just six estate properties, this 2.13-acre retreat was designed for the way people truly want to live, where mornings begin with coffee on the covered patio, afternoons are spent entertaining loved ones, and evenings end with unforgettable sunsets. Backing to greenspace, the property offers a rare sense of privacy and tranquility, where luxury isn't just found in the finishes, it's found in the lifestyle.At the heart of the property is a stunning 3,516-square-foot custom home by Garrett Custom Homes, offering 4 bedrooms, an office, 3 bathrooms, and primarily single-level living with a spacious bonus room and the fourth bedroom upstairs. Thoughtfully designed with quartz countertops, laminate flooring throughout the main living areas, tile showers, double ovens, a built-in trash and recycling center, surround sound, smart home lighting, whole-house water filtration, and a Fluent security system with Blink cameras, every detail was selected for beauty and everyday convenience. Connected through the gym is a beautifully appointed 1,250-square-foot attached ADU, completed by RG ProBuilders in 2022, featuring 2 bedrooms, 2 bathrooms, a private entrance, office, laundry room, and private deck, all with ADA accessibility, ideal for multigenerational living, guests, or extended stays.Life here is about having the space and freedom to enjoy what matters most. Harvest from the raised garden beds, watch deer wander by, let the dogs enjoy the enclosed dog run, or park the RV before your next adventure using the RV hookup. With a separate gym, five-car garage, beautifully landscaped grounds featuring sprinkler and drip irrigation, up-lighting on the six stately trees lining the driveway, a patio ready for a future hot tub, and room to add a shop or barn, this is more than an exceptional property, it's a place to truly feel at home.
Getting Around
 Car-Dependent
 No Nearby Transit
 Somewhat Bikeable
Schools
Construction
Condition
- Property condition: Resale
- Year built: 2019
Materials
- Foundation: Concrete Perimeter,Pillar/Post/Pier
- Roof: Composition
- Construction materials: Cement Siding
Type & Style
- Home type: SingleFamily
- Architectural style: Custom Style
- Property subType: Residential,Single Family Residence
Interior
Appliances
- Appliances included: Built In Oven,Cooktop,Dishwasher,Disposal,Double Oven,Free-Standing Refrigerator,Gas Appliances,Plumbed For Ice Maker,Range Hood,Stainless Steel Appliance(s),Water Purifier,Washer/Dryer,Water Softener,Electric Water Heater,Tank Water Heater
- Laundry features: Laundry Room
Basement
- Basement: Crawl Space
Bedroom2
- Level: Main
Bedroom3
- Level: Main
Bedroom4
- Level: Upper
Bedrooms & Bathrooms
- Bedrooms: 6
- Bathrooms: 5
- Full bathrooms: 5
- Main level bathrooms: 5
Dining Room
- Level: Main
Family Room
- Level: Main
Features
- High Ceilings,High Speed Internet,Quartz,Soaking Tub,Sound System,Kitchen Island,Pantry
- Window features: Double Pane Windows,Vinyl Frames
- Flooring: Luxury Vinyl Plank,Tile,Wall to Wall Carpet
- Number of fireplaces: 1
- Fireplace features: Propane,Outside
- Fireplace: Yes
Heating & Cooling
- Heating features: Forced Air
- Cooling features: Central Air,Heat Pump
Interior Area
- Total structure area: 4,766
- Total interior livable area: 4,766 sqft
Kitchen
- Level: Main
Living Room
- Level: Main
Master Bedroom
- Level: Main
Property
Details
- Parcel number: 986046898
- Zoning: R-5
Features
- Levels: Two
- Stories: 2
- Patio & porch: Covered Deck,Covered Patio,Deck,Patio,Porch
- Exterior features: Dog Run,Garden,Raised Beds,Yard
- Fencing: Fenced
- Has view: Yes
- View description: Territorial,Trees/Woods
Lot
- Lot size: 2.13 Acres
- Features: Cleared,Level,Private,Sprinkler,Acres 1 to 3
Parking
- Total spaces: 5
- Parking features: Driveway,RV Access/Parking,RV Boat Storage,Garage Door Opener,Attached,Oversized
- Has garage: Yes
- Attached garage spaces: 5
- Covered spaces: 5
- Has uncovered spaces: Yes
Climate Risk is Financial Risk
Every home has a financial story beyond the listing price. Below, you’ll see the climate risks that could affect this property — and in Bills & Affordability, how those risks may influence repairs, insurance, utilities, and long-term value.
Biggest Threats for This Home
- Cold Wave

- Heat Wave

- Inland Flooding

How This Home’s Risks Compare
FEMA Declared Disasters in Clark County and Washington
Understanding the Costs
Financial advisors generally recommend spending no more than 30% of your gross household income on housing costs. In practice, many households stretch to 35% or beyond — especially in high-cost markets.
Estimated Costs Today
| Monthly | Annual | |
|---|---|---|
| Mortgage | $8,141 | $97,692 |
| Home Insurance * | $348 | $4,176 |
| Property Taxes | $1,286 | $15,432 |
| Electricity | $325 | $3,911 |
| Total | $10,100 | $121,200 |
Income You'd Need if You Spent...
Washington FAIR Plan Programs



How Costs Could Change Over Time
Climate risk is quickly impacting all of the major home ownership costs. Adjust the growth rates and percentage of income spent on housing below to see how your housing costs could change over the next 10 years — and what income you'd need to keep up.
Comparing Against the Market
Price Per Sq Ft
vs Other Active Listings
Avg $/sqft
vs Homes Sold Last Month
Median $/sqft
Current Market Trends
Median Price Per Square Foot
The median price per square foot of homes sold in this area each month. Compare this to this listing's price per square foot to gauge whether the home is priced in line with recent sales.
Historicals for This Listing
Zestimate History ($/sqft)
Price History
| Date | Event | Price |
|---|---|---|
| 2026-07-30 | Listed for sale | $1,610,000 |
| 2018-10-26 | Sold | $185,000 |
 View on Zillow