

1446 Sagewood Dr, Manteca, CA, 95336
About This Home
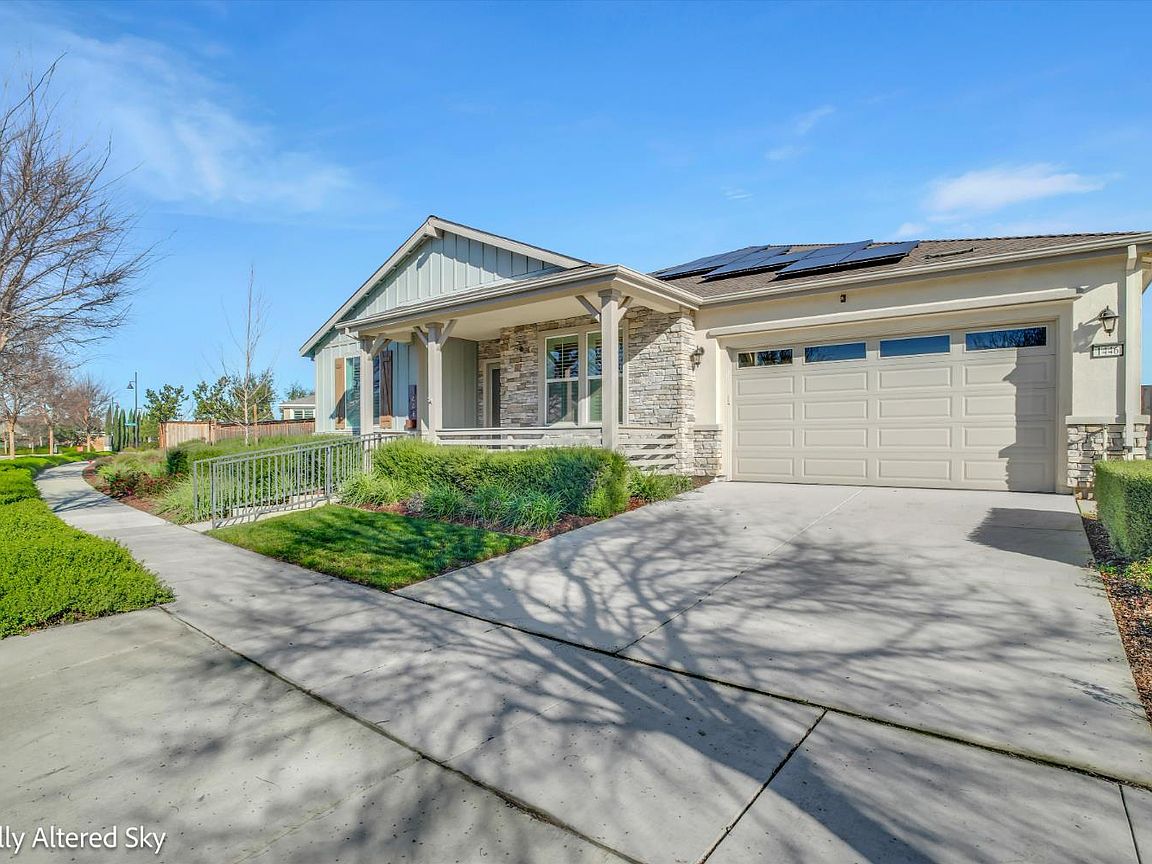
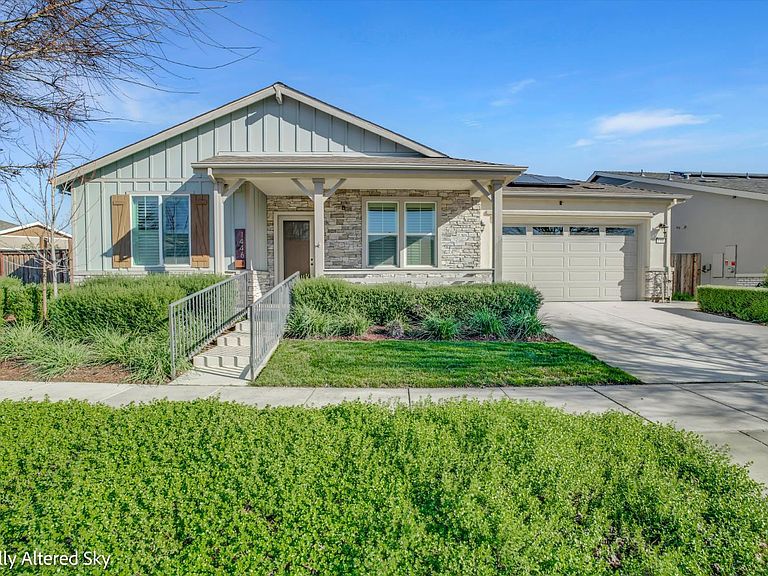
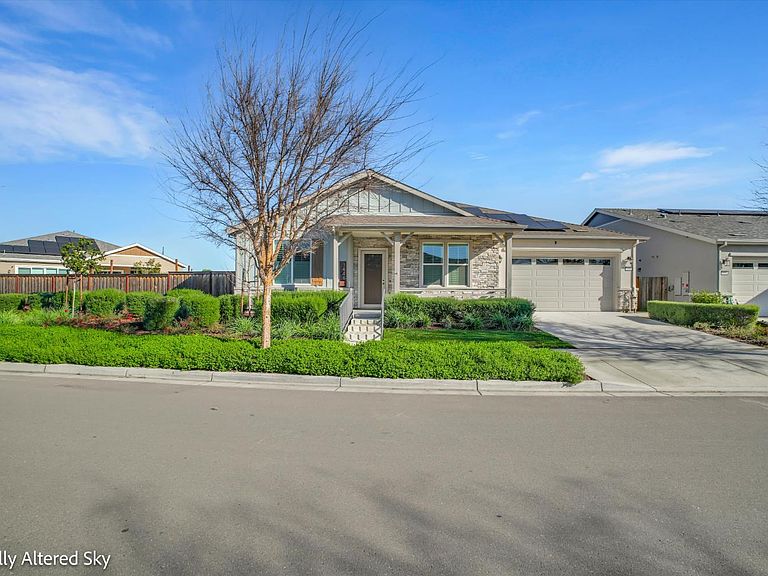
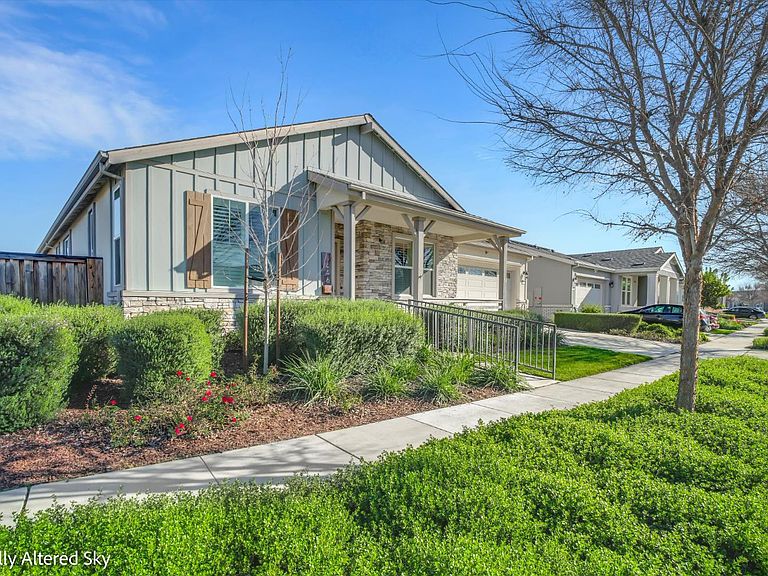
Welcome to luxurious, low-maintenance living in this highly sought-after 55+ community, where HOA amenities provide resort-style convenience right at your doorstep! This stunning 2-bedroom + den, 2.5-bath home is packed with premium upgrades and smart features designed for comfort, security, and energy efficiency. Smart home highlights of remote-controlled window coverings and plantation shutters, steel security door with alarm system, Remote ceiling fans and sensor/dimming lighting throughout, fully owned solar panels for energy savings, light dimmers for customizable ambiance. Step into the gourmet kitchen, a chef's dream with, elegant quartz and granite countertops, custom farmhouse sink, gas range with convenient pot filler, pull-out cabinets for easy access, spacious large pantry Additional interior perks include a large laundry room with cabinets and sink, plus a finished 2-car garage for ample storage. The spa-like master suite offers ultimate relaxation with luxuries such as, deep soaking tub, double sinks with sitting vanity, expansive walk-in closet, roll in shower and thoughtful amenities throughout the home. Entertain or unwind outdoors on the fully covered back patio with exterior fans, overlooking a free-scale (low-maintenance) backyard. Enjoy the 8x8 Tuff Shed for extra storage, plus a productive garden area with raised beds, drip irrigation, and dedicated sink. This move-in-ready gem combines modern upgrades, accessibility, and outdoor enjoyment perfect for active adult living.
Getting Around
 Car-Dependent
 Very Limited Transit
 Somewhat Bikeable
Schools
Construction
Condition
- Year built: 2022
Materials
- Foundation: Pillar/Post/Pier
- Roof: Composition
- Construction materials: Stone,Wood
Type & Style
- Home type: SingleFamily
- Property subType: Single Family Residence
Interior
Appliances
- Appliances included: Gas Cooktop,Range Hood,Dishwasher,Disposal,Microwave
- Laundry features: Cabinets,Sink,Inside Room
Bedrooms & Bathrooms
- Bedrooms: 2
- Bathrooms: 3
- Full bathrooms: 2
- Partial bathrooms: 1
Dining Room
- Features: Dining/Family Combo,Formal Area
Features
- Flooring: Vinyl
- Number of fireplaces: 1
- Fireplace features: Family Room
- Fireplace: Yes
Heating & Cooling
- Heating features: Central,Fireplace(s)
- Cooling features: Ceiling Fan(s),Central Air
Interior Area
- Total interior livable area: 2,703 sqft
Kitchen
- Features: Marble Counter,Pantry Closet,Island w/Sink,Kitchen/Family Combo
Master Bathroom
- Features: Shower Stall(s),Double Vanity,Soaking Tub,Walk-In Closet(s),Window
Master Bedroom
- Features: Ground Floor,Outside Access
Property
Accessibility
- Accessibility features: Roll-In Shower,Grab Bars
Details
- Parcel number: 218260220000
- Zoning description: Single Family Home
- Special condition: Standard
Features
- Private pool: Yes
- Pool features: Community
Lot
- Lot size: 0.30 Acres
- Features: Garden,Landscape Back,Landscape Front
Parking
- Total spaces: 2
- Parking features: Attached
- Has garage: Yes
- Attached garage spaces: 2
- Covered spaces: 2
Climate Risk is Financial Risk
Every home has a financial story beyond the listing price. Below, you’ll see the climate risks that could affect this property — and in Bills & Affordability, how those risks may influence repairs, insurance, utilities, and long-term value.
Biggest Threats for This Home
- Inland Flooding

- Drought

- Earthquake

- Heat Wave

How This Home’s Risks Compare
FEMA Declared Disasters in San Joaquin County and California
Understanding the Costs
Financial advisors generally recommend spending no more than 30% of your gross household income on housing costs. In practice, many households stretch to 35% or beyond — especially in high-cost markets.
Estimated Costs Today
| Monthly | Annual | |
|---|---|---|
| Mortgage | $3,028 | $36,336 |
| Home Insurance * | $131 | $1,572 |
| Property Taxes | $913 | $10,956 |
| Electricity | $579 | $6,955 |
| Total | $4,651 | $55,812 |
Income You'd Need if You Spent...
California FAIR Plan Programs

How Costs Could Change Over Time
Climate risk is quickly impacting all of the major home ownership costs. Adjust the growth rates and percentage of income spent on housing below to see how your housing costs could change over the next 10 years — and what income you'd need to keep up.
Comparing Against the Market
Price Per Sq Ft
vs Other Active Listings
Avg $/sqft
vs Homes Sold Last Month
Median $/sqft
Current Market Trends
Median Price Per Square Foot
The median price per square foot of homes sold in this area each month. Compare this to this listing's price per square foot to gauge whether the home is priced in line with recent sales.
Historicals for This Listing
Zestimate History ($/sqft)
Price History
| Date | Event | Price |
|---|---|---|
| 2026-04-16 | Price change | $633,995 |
| 2026-01-14 | Listed for sale | $649,000 |
| 2022-02-10 | Sold | $672,500 |
 View on Zillow