

2119 Moya Pl, Manteca, CA, 95337
About This Home
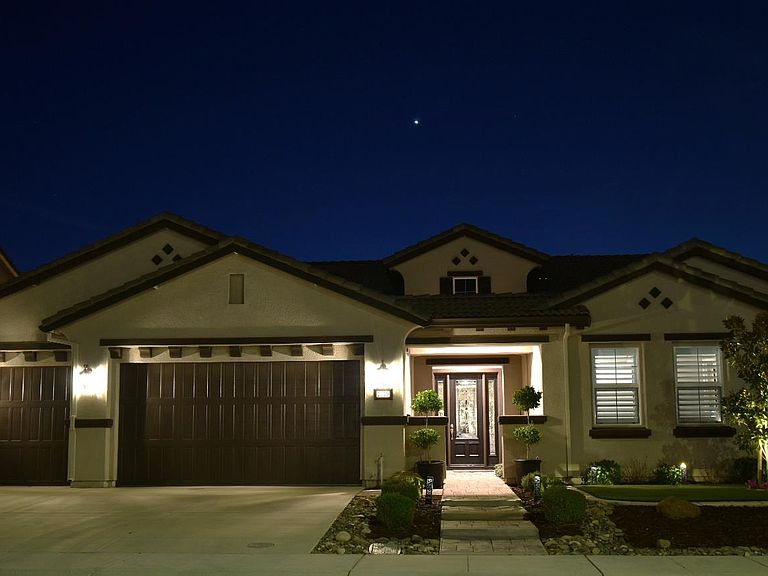
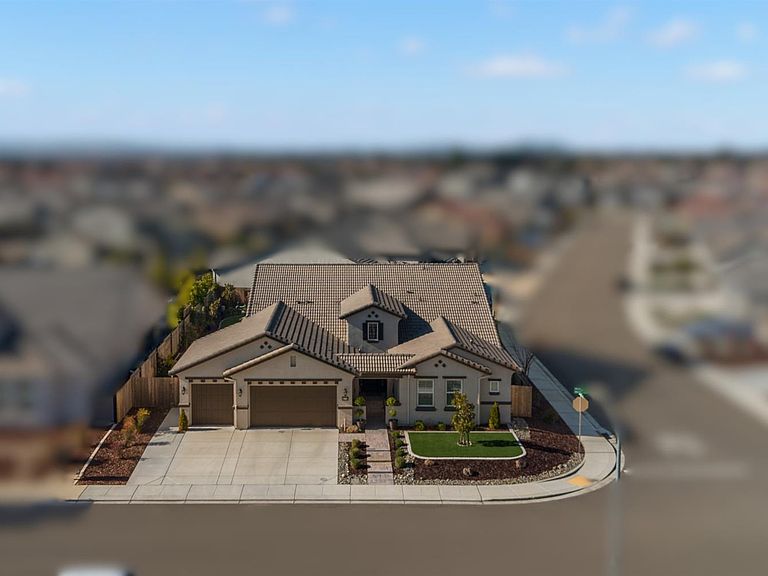
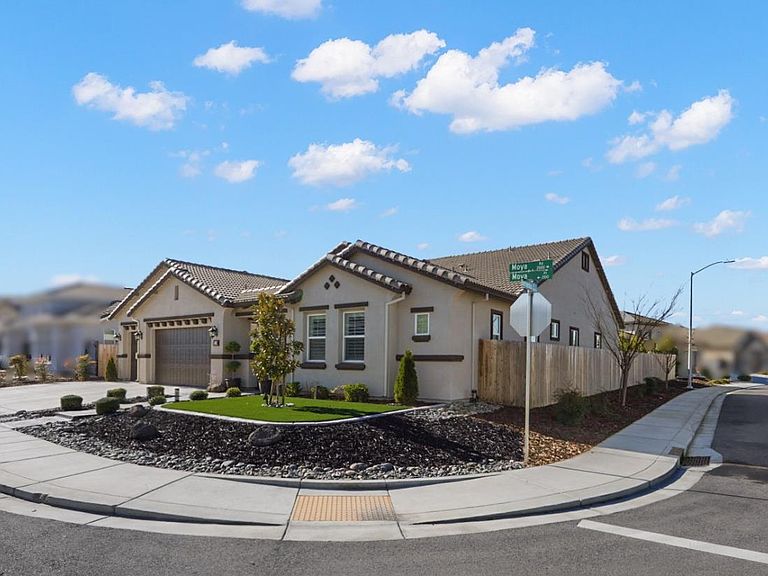
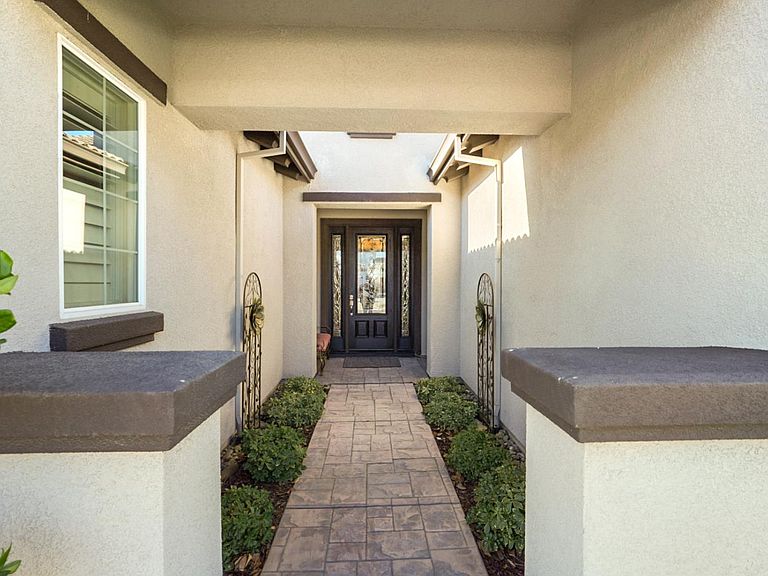
Say 'YES' to this Address!! UPGRADES GALORE featured in this Plan 3 Patagonia in the Solera Collection by Atherton Homes!! This property being situated on a premium corner almost quarter-acre lot in a highly desirable newer neighborhood, this exceptional home blends thoughtful upgrades with resort-style outdoor living. Step inside to discover an open, light-filled layout enhanced by elegant 7" crown molding in the great room and kitchen, along with 3" crown molding in the dining room and luxurious primary suite. The chef's kitchen is both stylish and functional, featuring quartz countertops, stainless steel GE appliances, glass-front cabinetry, soft-close hinges and drawers, and 24" under-cabinet LED lighting, all complemented by recessed lighting throughout. A built-in media cabinet and an ambiance fireplace with customizable lighting create a warm and inviting living space, while upgraded 7.1 surround sound pre-wire elevates your entertainment experience. The spacious primary suite offers a spa-like retreat with a free-standing soaking tub and refined finishes. Comfort and efficiency are top of mind with ceiling fans in every bedroom, living room, and California room, as well as a QuietCool Stealth 5.5 three-speed whole house fan and a water softener system. Outdoors, your private backyard oasis awaits. Enjoy a sparkling pool complete with Pebble Tec finish, waterfall feature, custom color array lighting, and an in-water landing perfect for lounge chairs and an umbrella. Practice your short game on your very own putting green, or relax beneath the pergola with solar shades. The beautifully designed low-maintenance landscaping includes front yard turf and bark accents, welcoming concrete steps, and decorative yet functional backyard concrete pads. Additional highlights include a stunning beveled glass Barrington front entry door, Hunter Douglas Palm Beach shutters with 4" slats, reverse tilt, and split rail design, and a spacious 3-car wide garage. This home truly offers the perfect blend of luxury, comfort, and lifestyle inside and out.
Getting Around
 Car-Dependent
 Very Limited Transit
 Somewhat Bikeable
Schools
Construction
Condition
- Year built: 2021
Materials
- Foundation: Slab
- Roof: Tile
- Construction materials: Concrete,Stucco,Wood
Other
- Builder name: Atherton
Type & Style
- Home type: SingleFamily
- Property subType: Single Family Residence
Interior
Appliances
- Appliances included: Built-In Electric Oven,Built-In Gas Range,Range Hood,Dishwasher,Disposal,Microwave,Double Oven,Plumbed For Ice Maker,Tankless Water Heater
- Laundry features: Cabinets,Sink,Electric Dryer Hookup,Gas Dryer Hookup,Hookups Only,Inside,Inside Room
Bedrooms & Bathrooms
- Bedrooms: 4
- Bathrooms: 4
- Full bathrooms: 3
- Partial bathrooms: 1
Dining Room
- Features: Formal Room
Features
- Flooring: Carpet,Tile
- Number of fireplaces: 1
- Fireplace features: Living Room,Gas,Gas Starter
- Fireplace: Yes
Heating & Cooling
- Heating features: Central,Fireplace(s)
- Cooling features: Ceiling Fan(s),Central Air,Whole House Fan
Interior Area
- Total interior livable area: 2,704 sqft
Kitchen
- Features: Breakfast Area,Pantry Closet,Quartz Counter,Island w/Sink
Master Bathroom
- Features: Shower Stall(s),Double Vanity,Tub,Window
Master Bedroom
- Features: Ground Floor,Walk-In Closet
Property
Details
- Parcel number: 224700120000
- Zoning description: SFR
- Special condition: Standard
Features
- Private pool: Yes
- Pool features: In Ground,On Lot,Pool Sweep,Gas Heat,Gunite
- Fencing: Wood
Lot
- Lot size: 10,785 sqft
- Features: Auto Sprinkler F&R,Corner Lot,Court,Shape Regular,Grass Artificial,Landscape Back,Landscape Front,Low Maintenance
Parking
- Total spaces: 3
- Parking features: Attached,Garage Door Opener,Garage Faces Front
- Has garage: Yes
- Attached garage spaces: 3
- Covered spaces: 3
Climate Risk is Financial Risk
Every home has a financial story beyond the listing price. Below, you’ll see the climate risks that could affect this property — and in Bills & Affordability, how those risks may influence repairs, insurance, utilities, and long-term value.
Biggest Threats for This Home
- Drought

- Inland Flooding

- Earthquake

- Heat Wave

- Lightning

How This Home’s Risks Compare
FEMA Declared Disasters in San Joaquin County and California
Understanding the Costs
Financial advisors generally recommend spending no more than 30% of your gross household income on housing costs. In practice, many households stretch to 35% or beyond — especially in high-cost markets.
Estimated Costs Today
| Monthly | Annual | |
|---|---|---|
| Mortgage | $5,000 | $60,000 |
| Home Insurance * | $197 | $2,364 |
| Property Taxes | $1,075 | $12,900 |
| Electricity | $579 | $6,958 |
| Total | $6,851 | $82,212 |
Income You'd Need if You Spent...
California FAIR Plan Programs

How Costs Could Change Over Time
Climate risk is quickly impacting all of the major home ownership costs. Adjust the growth rates and percentage of income spent on housing below to see how your housing costs could change over the next 10 years — and what income you'd need to keep up.
Comparing Against the Market
Price Per Sq Ft
vs Other Active Listings
Avg $/sqft
vs Homes Sold Last Month
Median $/sqft
Current Market Trends
Median Price Per Square Foot
The median price per square foot of homes sold in this area each month. Compare this to this listing's price per square foot to gauge whether the home is priced in line with recent sales.
Historicals for This Listing
Zestimate History ($/sqft)
Price History
| Date | Event | Price |
|---|---|---|
| 2026-05-08 | Listed for sale | $1,005,000 |
| 2021-07-16 | Sold | $646,500 |
 View on Zillow