



1107 Heritage Hills Ln, Selah, WA, 98942
About This Home
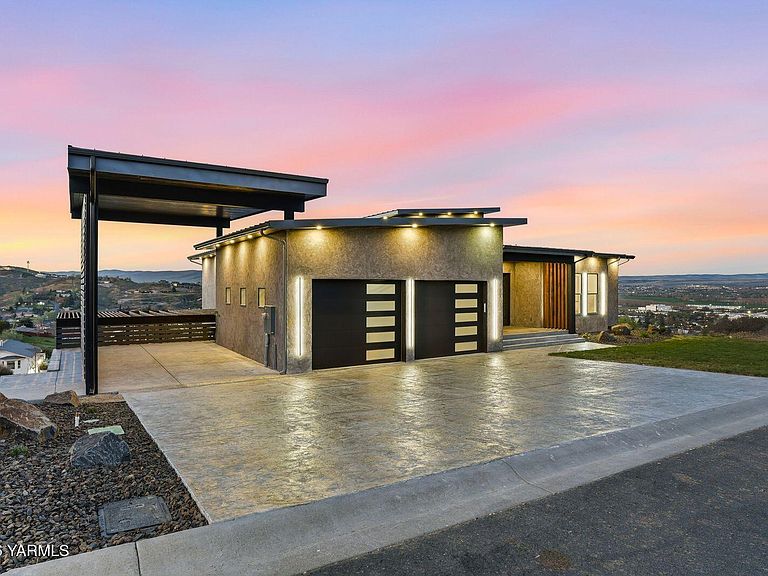
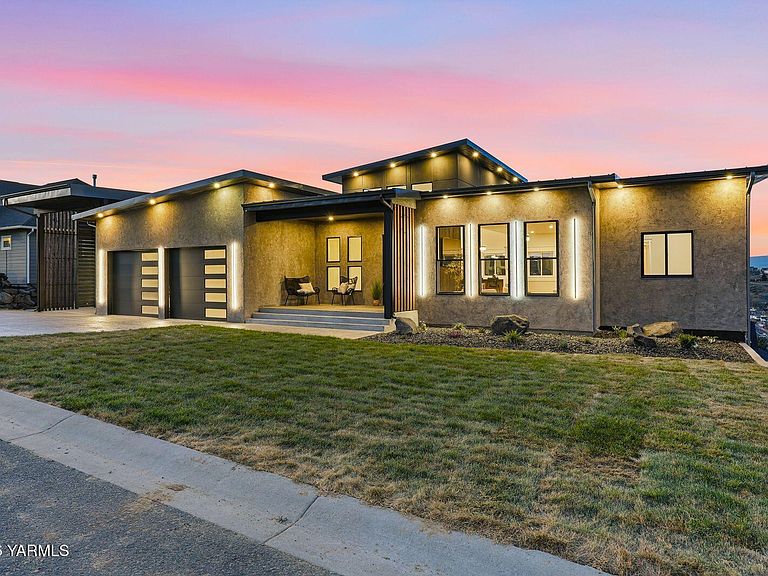
Homes of this caliber in Selah are not simply rare -- they are singular. You're walking up the steps when it stops you. Anchored before you -- custom black iron double doors in a bold geometric pattern. Floor-to-ceiling cedar warming the raw concrete facade.And through the glass, a chandelier catching the light inside, hinting at everything still to come. You already know. This is the one. From the moment you cross the threshold, the home announces itself. Sixteen-foot vaulted ceilings lift the eye upward, natural light falls without obstruction, and the kitchen, dining room, and living area resolve into one seamlessly connected expanse. A ten-foot waterfall quartz island anchors the kitchen as the center of gravity, flanked by custom dual-tone cabinetry and a Forno range beneath a smoked wood hood that climbs to the peak of the vault. The great room carries that warmth -- a statement fireplace set against a smoked wood accent wall that makes every evening feel intentional. The primary suite is a sanctuary unto itself. Floor-to-ceiling windows frame views that shift with the light through the day. A freestanding soaking tub. Rain shower in floor-to-ceiling tile. Dual vanities with backlit mirrors. A walk-in closet built for daily luxury -- not just a showing. Step outside into 1,080 square feet of curated outdoor living. A 480 SF resort-style terrace runs the length of the home. Below it, a 600 SF walkout patio connects the veranda seamlessly to an expansive grass area. Set apart from both -- a secluded pergola offering something rarer still: genuine tranquility, entirely on your own terms. As the sun descends, the home transforms. Dramatic architectural lighting and smoked wood details create an atmosphere that feels less like a residence and more like a statement. 2-car garage with oversized carport. 5 bedrooms and a bonus office room. 5 bathrooms. 3,739 SF. Lender credit available.Buyer is free to choose any lender. Contact agent for details.
Getting Around
 Car-Dependent
 Very Limited Transit
 Somewhat Bikeable
Schools
Construction
Condition
- New construction: Yes
- Year built: 2026
Materials
- Foundation: Concrete Perimeter
- Roof: Metal
- Construction materials: Frame
Type & Style
- Home type: SingleFamily
- Property subType: Single Family Residence
Interior
Appliances
- Laundry features: In Basement
Basement
- Has basement: Yes
- Basement: Finished,Family/Rec Room
Bedrooms & Bathrooms
- Bedrooms: 5
- Bathrooms: 5
- Full bathrooms: 3
- 1/2 bathrooms: 2
Features
- Eat-in Kitchen,Kitchen Island,Walk-In Closet(s)
Heating & Cooling
- Heating features: Forced Air
- Cooling features: Central Air
Interior Area
- Total structure area: 3,739
- Total interior livable area: 3,739 sqft
Property
Details
- Parcel number: 18143534518
- Zoning description: R1 - Single Fam Res
Lot
- Lot size: 0.26 Acres
- Features: Views
Parking
- Total spaces: 2
- Parking features: Garage
- Attached garage spaces: 2
- Covered spaces: 2
Climate Risk is Financial Risk
Every home has a financial story beyond the listing price. Below, you’ll see the climate risks that could affect this property — and in Bills & Affordability, how those risks may influence repairs, insurance, utilities, and long-term value.
Biggest Threats for This Home
- Avalanche

- Cold Wave

- Earthquake

- Heat Wave

- Inland Flooding

- Lightning

- Wildfire

- Winter Weather

How This Home’s Risks Compare
FEMA Declared Disasters in Yakima County and Washington
Understanding the Costs
Financial advisors generally recommend spending no more than 30% of your gross household income on housing costs. In practice, many households stretch to 35% or beyond — especially in high-cost markets.
Estimated Costs Today
| Monthly | Annual | |
|---|---|---|
| Mortgage | $4,750 | $57,000 |
| Home Insurance * | $310 | $3,720 |
| Property Taxes | $600 | $7,200 |
| Electricity | $255 | $3,069 |
| Total | $5,915 | $70,980 |
Income You'd Need if You Spent...
Washington FAIR Plan Programs


How Costs Could Change Over Time
Climate risk is quickly impacting all of the major home ownership costs. Adjust the growth rates and percentage of income spent on housing below to see how your housing costs could change over the next 10 years — and what income you'd need to keep up.
Comparing Against the Market
Price Per Sq Ft
vs Other Active Listings
Avg $/sqft
vs Homes Sold Last Month
Median $/sqft
Current Market Trends
Median Price Per Square Foot
The median price per square foot of homes sold in this area each month. Compare this to this listing's price per square foot to gauge whether the home is priced in line with recent sales.
Historicals for This Listing
Zestimate History ($/sqft)
Price History
| Date | Event | Price |
|---|---|---|
| 2026-04-22 | Listed for sale | $969,500 |
| 2025-01-06 | Sold | $75,000 |
| 2024-12-27 | Pending sale | $85,000 |
| 2024-10-22 | Listed for sale | $85,000 |
| 2024-09-06 | Listing removed | $89,000 |
| 2024-08-13 | Price change | $89,000 |
| 2024-05-31 | Price change | $95,000 |
| 2024-03-28 | Listed for sale | $102,000 |
| 2024-02-17 | Listing removed | -- |
| 2023-11-17 | Listed for sale | $95,000 |
| 2022-01-14 | Sold | $84,000 |
| 2020-08-21 | Sold | $70,000 |
 View on Zillow