



408 River Rd, Potsdam, NY, 13676
About This Home
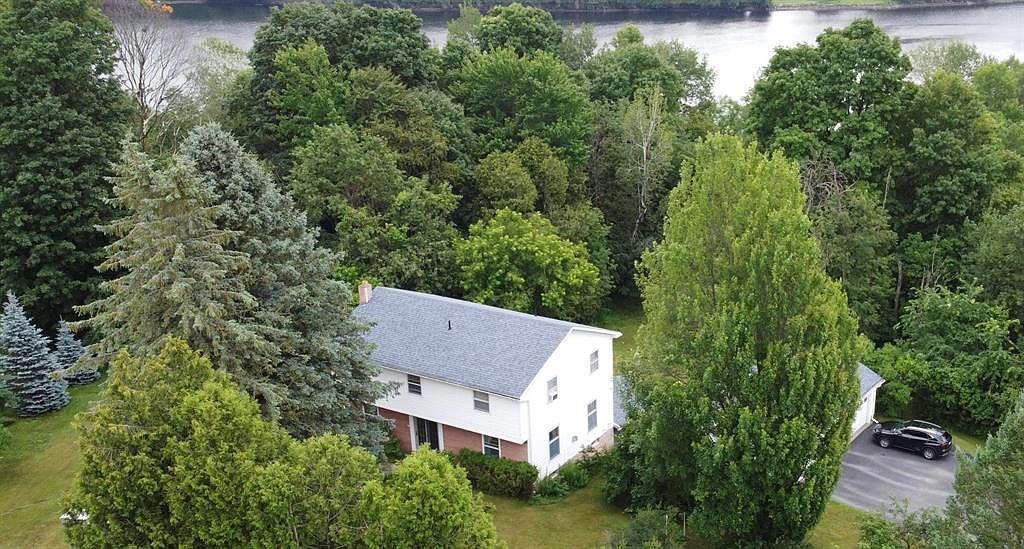
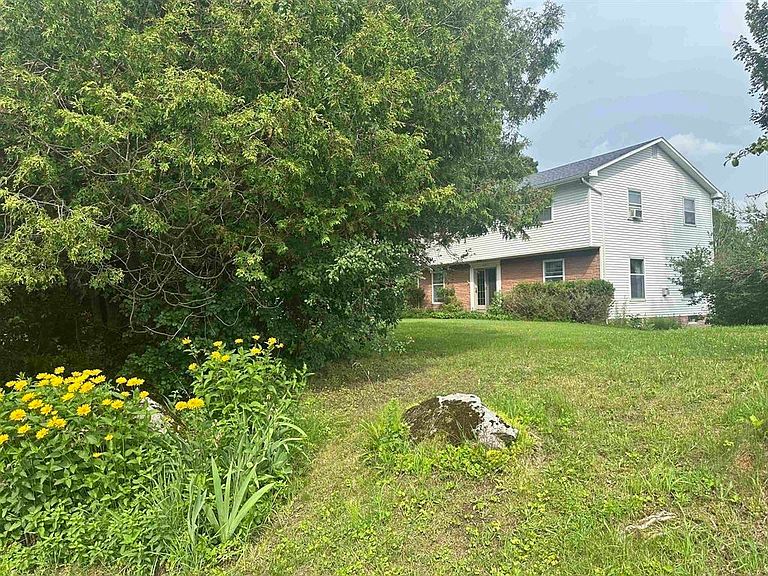
Nestled along the scenic Raquette River, this spacious 4-bedroom, 2.5-bath home offers the perfect blend of comfort, functionality, and waterfront living. The colonial floor plan features generous living spaces including a well-appointed eat-in kitchen with custom maple cabinetry and granite countertops, a formal dining room with hardwood flooring, and large family room which is positioned for passive solar. A convenient powder room is also featured on the main floor. Upstairs, you will find 4 spacious bedrooms, all with hardwood flooring. The primary bedroom with 3/4 bath en-suite also has double closets. The guest bath features a jetted tub with shower surround. A stackable washer/drying on the second floor conveys, although there are also laundry hookups in the basement. The finished basement with walk-out provides additional living and recreation space. It includes a family room with pellet stove and ceramic tile flooring. The basement also has a separate entertainment room with laminate flooring that can be used as a home gym or rec room. The attached screened-in area is perfect for housing your kayaks, canoes, and fishing poles. A three-car garage offers ample storage for vehicles and outdoor equipment. A second driveway provides easy access to bring the groceries in directly to the kitchen. The roof was replaced only 4 years ago. A brand new boiler was installed less than one year ago. Enjoy the beauty of the riverfront setting with space to relax, entertain, swim, fish, kayak, or simply take in the peaceful water views. The property has apple trees and a mature magnolia, along with other perennials. Experience the best of North Country living in a home that embraces the natural beauty, recreation, and peaceful surroundings that define our region.
Getting Around
 Car-Dependent
 Very Limited Transit
 Somewhat Bikeable
Schools
Construction
Condition
- Property condition: Sold as Is
- Year built: 1970
Materials
- Foundation: Basement,Block
- Roof: Shingle
- Construction materials: Vinyl Siding
Type & Style
- Home type: SingleFamily
- Architectural style: Colonial
- Property subType: Single Family Residence
Interior
Appliances
- Appliances included: Dishwasher,Exhaust fan/hood,Microwave oven,Refrigerator,Stacked washer/dryer,Stove-Gas,Water Heater(On Demand)
- Laundry features: Laundry Closet,Upper Level
Basement
- Has basement: Yes
- Basement: Finished,Full,Walk-Out Access
Bedroom2
- Area: 154
Bedroom3
- Area: 182
Bedroom4
- Area: 156.0278
Bedrooms & Bathrooms
- Bedrooms: 4
- Bathrooms: 3
- Full bathrooms: 2
- 1/2 bathrooms: 1
Family Room
- Level: Basement
- Area: 350
Features
- Ceiling Fan(s),Natural Woodwork,Wall to wall closets
- Flooring: Hardwood,Laminate,Tile
- Fireplace features: Gas,Pellet Stove
- Fireplace: Yes
Heating
- Heating features: Hot Water,Propane
Interior Area
- Total structure area: 2,518
Kitchen
- Area: 253
Master Bedroom
- Area: 202.5
Property
Details
- Parcel number: 64.00124
- Zoning description: 210
Features
- Levels: Two
- Stories: 2
- Patio & porch: Deck,Enclosed porch
- Has spa: Yes
- Spa features: Bath
- Has view: Yes
- View description: Water
- Has water view: Yes
- Water view: Water
- On waterfront: Yes
- Waterfront features: Waterfront
- Waterbody name: Hewitville Flow
- Frontage length: Main Road: 200,Water Frontage: 200
Lot
- Lot size: 2.10 Acres
- Features: Trees
- Lot size dimensions: 2.10 acres
Parking
- Total spaces: 3
- Parking features: 3 car garage,3 or more parking spaces,Automatic garage door,Driveway,Detached
- Has garage: Yes
- Attached garage spaces: 3
- Covered spaces: 3
- Has uncovered spaces: Yes
Climate Risk is Financial Risk
Every home has a financial story beyond the listing price. Below, you’ll see the climate risks that could affect this property — and in Bills & Affordability, how those risks may influence repairs, insurance, utilities, and long-term value.
Biggest Threats for This Home
- Cold Wave

- Winter Weather

- Inland Flooding

- Ice Storm

- Lightning

How This Home’s Risks Compare
FEMA Declared Disasters in St. Lawrence County and New York
Understanding the Costs
Financial advisors generally recommend spending no more than 30% of your gross household income on housing costs. In practice, many households stretch to 35% or beyond — especially in high-cost markets.
Estimated Costs Today
| Monthly | Annual | |
|---|---|---|
| Mortgage | $1,744 | $20,928 |
| Home Insurance * | $199 | $2,388 |
| Property Taxes | $554 | $6,648 |
| Electricity | $416 | $4,993 |
| Total | $2,913 | $34,956 |
Income You'd Need if You Spent...
New York FAIR Plan Programs



How Costs Could Change Over Time
Climate risk is quickly impacting all of the major home ownership costs. Adjust the growth rates and percentage of income spent on housing below to see how your housing costs could change over the next 10 years — and what income you'd need to keep up.
Comparing Against the Market
Price Per Sq Ft
vs Other Active Listings
Avg $/sqft
vs Homes Sold Last Month
Median $/sqft
Current Market Trends
Median Price Per Square Foot
The median price per square foot of homes sold in this area each month. Compare this to this listing's price per square foot to gauge whether the home is priced in line with recent sales.
Historicals for This Listing
Zestimate History ($/sqft)
Price History
| Date | Event | Price |
|---|---|---|
| 2026-08-08 | Listed for sale | $345,000 |
| 2026-08-06 | Listing removed | $345,000 |
| 2026-07-14 | Price change | $345,000 |
| 2026-07-01 | Price change | $349,000 |
| 2026-06-13 | Listed for sale | $359,000 |
| 2013-05-08 | Sold | $201,000 |
 View on Zillow