


7991 Us Highway 11, Potsdam, NY, 13676
About This Home
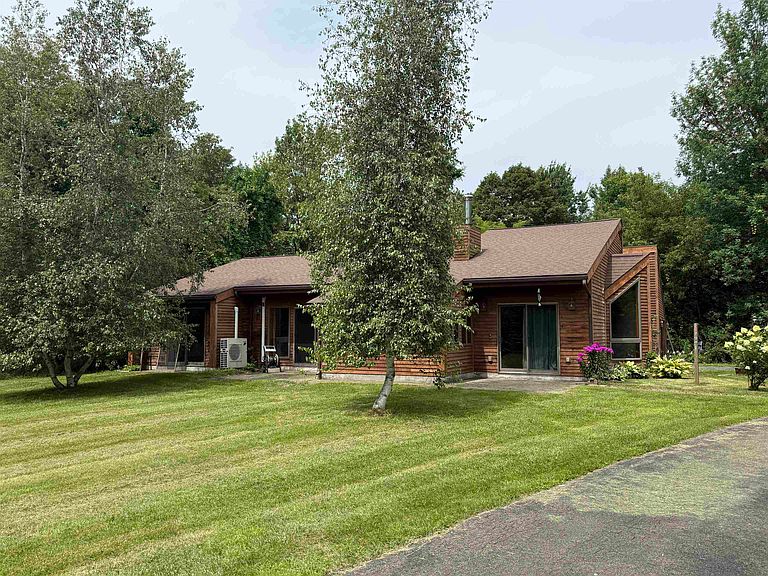
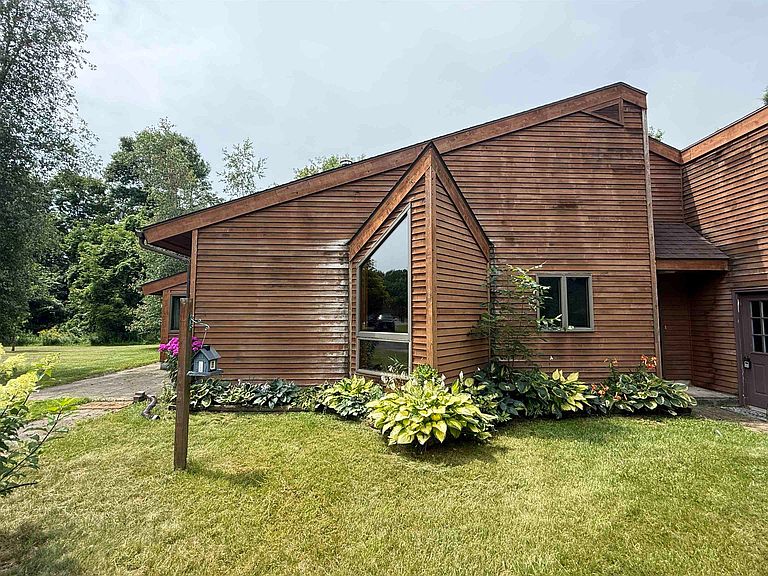
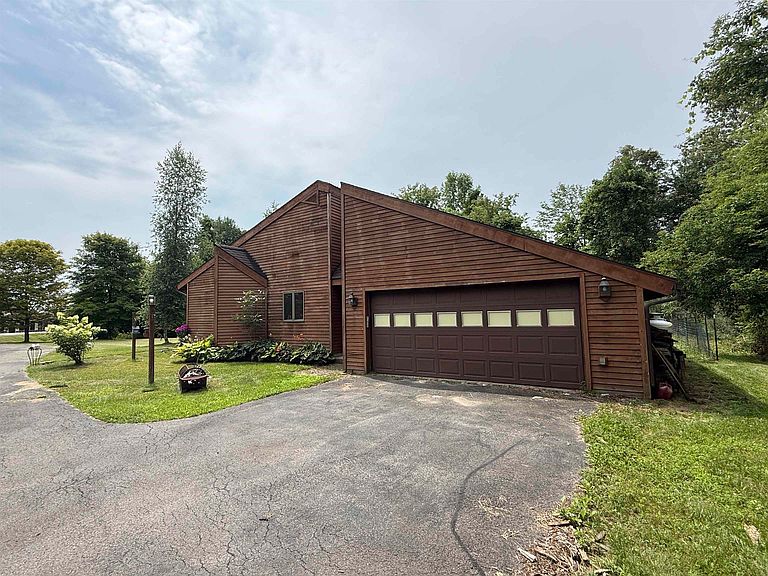
Discover this architecturally distinctive contemporary ranch, a unique offering in the area that combines thoughtful design, quality craftsmanship, and comfortable one-level living. Custom built by Benny Matott, this well-maintained three-bedroom, two-and-a-half-bath home features a spacious open-concept floor plan that's perfect for both everyday living and entertaining. The seamless flow between the kitchen, dining area, sunroom, and living room creates an inviting gathering space. The living room showcases vaulted ceilings with exposed beams, new flooring, and a cozy wood stove that adds warmth and character while complementing the home's bright, airy feel. The updated kitchen is equipped with custom oak cabinetry, a breakfast bar, premium appliances, and an attractive earth-toned ceramic tile floor. The primary suite offers generous his-and-hers closets and a private bath with dual vanities. Two additional bedrooms are served by a full bath, while a convenient half bath is located just off the kitchen. One of the home's standout features is the sunroom, providing a comfortable retreat year-round. Enjoy peaceful winter mornings bathed in natural light or relax on cool summer evenings while overlooking the surrounding landscape. A heated oversized attached garage provides ample space for multiple vehicles, recreational equipment, hobbies, or a workshop, while offering the convenience and comfort of protected, year-round access to the home. Filled with natural light and custom woodwork, this home offers a welcoming atmosphere from the moment you step inside. Situated on a beautifully maintained two-acre lot set back from the road, you'll enjoy privacy and tranquility while remaining just minutes from the Village of Potsdam and it's many amenities.
Getting Around
 Car-Dependent
 Very Limited Transit
 Somewhat Bikeable
Schools
Construction
Condition
- Year built: 1989
Materials
- Foundation: Slab
- Roof: Shingle
- Construction materials: Wood Siding
Type & Style
- Home type: SingleFamily
- Architectural style: Contemporary
- Property subType: Single Family Residence
Interior
Appliances
- Appliances included: Clothes Dryer-Elec,Clothes washer,Cooktop-Elec,Dishwasher,Microwave oven,Refrigerator,Stacked washer/dryer,Water Heater(Electric)
- Laundry features: Main Level
Bedroom2
- Area: 142.8611
Bedroom3
- Area: 130.2778
Bedrooms & Bathrooms
- Bedrooms: 3
- Bathrooms: 2
- Full bathrooms: 2
- 1/2 bathrooms: 1
Features
- Built-in Features,Cathedral Ceiling(s),Ceiling Fan(s),Open Floorplan
- Window features: Storm Window(s)
- Flooring: Carpet,Ceramic Tile,Laminate,Vinyl
- Number of fireplaces: 1
- Fireplace features: Wood Burning Stove
- Fireplace: Yes
Heating
- Heating features: Electric,Multiple fuel sources
Interior Area
- Total structure area: 1,835
Kitchen
- Area: 439.5833
Living Room
- Area: 439.5833
Master Bedroom
- Area: 137.5
Property
Details
- Parcel number: 65.00112.1
Features
- Levels: One
- Stories: 1
- Patio & porch: Enclosed porch,Patio
- Frontage length: Main Road: 265'
Lot
- Lot size: 2.10 Acres
- Features: Level,Trees,Wooded
- Lot size dimensions: 265' x 426' x 190' x 384'
Parking
- Total spaces: 1
- Parking features: 1 car garage,Attached garage,Driveway,Attached
- Has garage: Yes
- Attached garage spaces: 1
- Covered spaces: 1
- Has uncovered spaces: Yes
Climate Risk is Financial Risk
Every home has a financial story beyond the listing price. Below, you’ll see the climate risks that could affect this property — and in Bills & Affordability, how those risks may influence repairs, insurance, utilities, and long-term value.
Biggest Threats for This Home
- Winter Weather

- Cold Wave

- Earthquake

- Inland Flooding

- Ice Storm

- Lightning

How This Home’s Risks Compare
FEMA Declared Disasters in St. Lawrence County and New York
Understanding the Costs
Financial advisors generally recommend spending no more than 30% of your gross household income on housing costs. In practice, many households stretch to 35% or beyond — especially in high-cost markets.
Estimated Costs Today
| Monthly | Annual | |
|---|---|---|
| Mortgage | $1,456 | $17,472 |
| Home Insurance * | $166 | $1,992 |
| Property Taxes | $463 | $5,556 |
| Electricity | $246 | $2,954 |
| Total | $2,331 | $27,972 |
Income You'd Need if You Spent...
New York FAIR Plan Programs



How Costs Could Change Over Time
Climate risk is quickly impacting all of the major home ownership costs. Adjust the growth rates and percentage of income spent on housing below to see how your housing costs could change over the next 10 years — and what income you'd need to keep up.
Comparing Against the Market
Price Per Sq Ft
vs Other Active Listings
Avg $/sqft
vs Homes Sold Last Month
Median $/sqft
Current Market Trends
Median Price Per Square Foot
The median price per square foot of homes sold in this area each month. Compare this to this listing's price per square foot to gauge whether the home is priced in line with recent sales.
Historicals for This Listing
Zestimate History ($/sqft)
Price History
| Date | Event | Price |
|---|---|---|
| 2026-08-11 | Price change | $266,000 |
| 2026-08-01 | Listed for sale | $288,000 |
| 2017-01-25 | Sold | $180,000 |
| 2016-10-31 | Pending sale | $185,000 |
| 2016-07-24 | Listed for sale | $185,000 |
| 2014-07-23 | Sold | $167,500 |
 View on Zillow