


2266 E Sage Rd, Wasilla, AK, 99654
About This Home
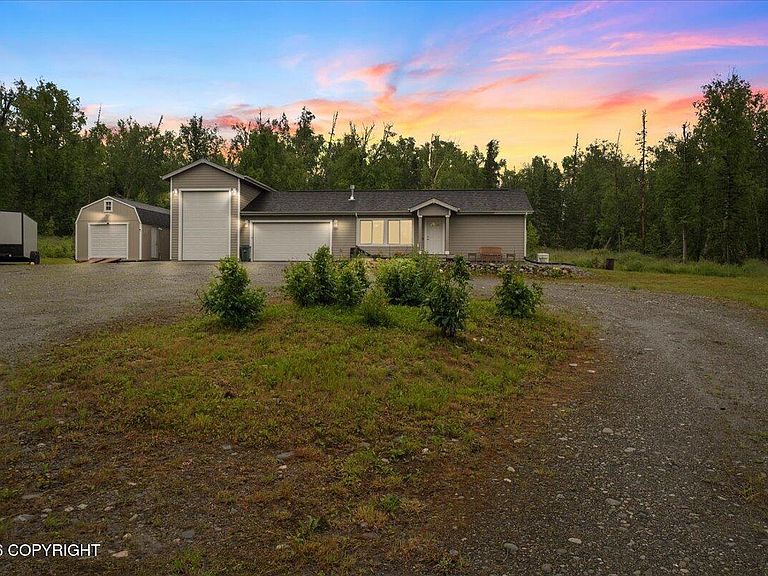
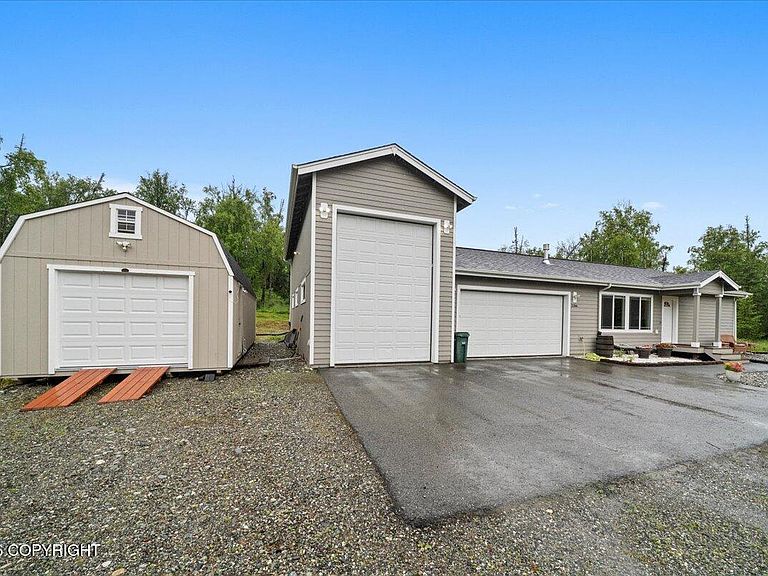
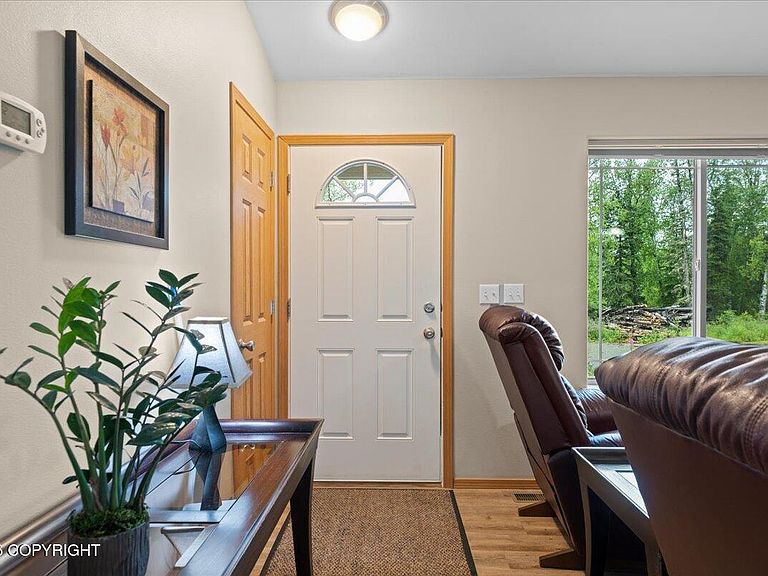
Escape to your own private wilderness retreat with this pristine, custom-built home. This property offers the perfect blend of modern efficiency, total independence, and luxury outdoor living. Home and shop were constructed in 2017 and offer a 1-bedroom, 1-bathroom efficient space of 923 sq. ft. plus a 3 bay 1132 sqft garage/shop. The interior is anchored by a cozy gas fireplace offering instant..warmth and a beautiful focal point for those long winter nights. Flat screen TV is mount above and will stay with the property. The living space extends onto a premium 200 sq. ft. composite deck--the perfect spot for morning coffee or watching the northern lights. After a day on the trails, unwind in your private 4-person, 6x6 ft. outdoor barrel sauna, completing the ultimate Alaskan wellness experience. The property also boasts fantastic views of the Talkeetna Mountains, adding a stunning natural backdrop to your everyday living experience. While the home is a masterpiece of efficient design, the real showstopper is the dual-shop, an ultimate storage setup. In addition to the massive 1,132 sq. ft. attached heated garage (featuring a traditional 2-car garage alongside a towering 40-foot RV bay), the property also includes a detached 14' x 32' drive thru storage shed. Engineered for maximum utility, this extra building features overhead doors on both ends for effortless drive-through access for snowmachines or ATVs, plus a spacious loft for all your seasonal storage needs. This large lot property is equipped with its own private well, connected to natural gas, and features a backup 7.5 kW Generac generator with an automatic transfer switch for added security and peace of mind. The Property Location is Unbeatable: Enjoy the peace of a remote sanctuary without sacrificing convenience. You will live just minutes from the heart of town, and avid golfers will love being just down the road from Sleepy Hollow Golf Course for a quick 9 holes. Best of all? Your backyard is a direct gateway to the great outdoors. The 4.69-acre lot backs up directly to 160 acres of state-owned land, giving you immediate, effortless access to the community's premier Tanaina Trail System (local non-motorized trails) right out your back door. Enjoy perfectly groomed tracks for summer hiking and winter cross-country skiing, snowshoeing, or fat biking without ever having to load up a vehicle. Live exactly where you play! Better yet hit the more extreme trails to Hatcher Pass and Broad Peak or water sports on the Little Susitna River, also nearby.
Getting Around
 Car-Dependent
 Very Limited Transit
 Somewhat Bikeable
Schools
Construction
Condition
- Year built: 2017
Materials
- Foundation: Block,Concrete Perimeter
- Roof: Asphalt,Shingle
- Construction materials: Concrete,Wood Frame - 2x6,Wood Siding
Other
- Builder name: Troy Davis Homes
Type & Style
- Home type: SingleFamily
- Architectural style: Ranch
- Property subType: Single Family Residence
Interior
Appliances
- Laundry features: Washer &/Or Dryer Hookup
Bedrooms & Bathrooms
- Bedrooms: 1
- Bathrooms: 1
- 3/4 bathrooms: 1
Features
- BR/BA on Main Level,BR/BA Primary on Main Level,Ceiling Fan(s),Granite Counters,Sauna,Vaulted Ceiling(s),Storage
- Flooring: Laminate
- Fireplace features: Gas
- Fireplace: Yes
- Common walls with other units/homes: No Common Walls
Heating
- Heating features: Forced Air,Natural Gas
Interior Area
- Total structure area: 938
- Total interior livable area: 938 sqft
Property
Details
- Parcel number: 7037B06L002
- Zoning: UNZ
- Zoning description: Not Zoned-all MSB but Palmer/Wasilla/Houston
Features
- Patio & porch: Deck/Patio
- Exterior features: Kennel,Private Yard
- Has view: Yes
- View description: Mountain(s),Unobstructed
- Waterfront features: None,No Access
- Topography of land: Level,Other - See Remarks,Sloping
- Horses can be raised: Yes
Lot
- Lot size: 4.68 Acres
- Features: Covenant/Restriction,Cul-De-Sac,Fire Service Area,Horse Property,Road Service Area,Views
Parking
- Total spaces: 3
- Parking features: Circular Driveway,Garage Door Opener,Attached,Heated Garage,Other,Tandem,No Carport
- Has garage: Yes
- Attached garage spaces: 3
- Covered spaces: 3
- Has uncovered spaces: Yes
Climate Risk is Financial Risk
Every home has a financial story beyond the listing price. Below, you’ll see the climate risks that could affect this property — and in Bills & Affordability, how those risks may influence repairs, insurance, utilities, and long-term value.
Biggest Threats for This Home
- Avalanche

- Earthquake

- Winter Weather

- Lightning

- Wildfire

How This Home’s Risks Compare
FEMA Declared Disasters in Matanuska-Susitna Borough and Alaska
Understanding the Costs
Financial advisors generally recommend spending no more than 30% of your gross household income on housing costs. In practice, many households stretch to 35% or beyond — especially in high-cost markets.
Estimated Costs Today
| Monthly | Annual | |
|---|---|---|
| Mortgage | $2,275 | $27,300 |
| Home Insurance | $146 | $1,752 |
| Property Taxes | $463 | $5,556 |
| Electricity | $318 | $3,820 |
| Total | $3,202 | $38,424 |
Income You'd Need if You Spent...
How Costs Could Change Over Time
Climate risk is quickly impacting all of the major home ownership costs. Adjust the growth rates and percentage of income spent on housing below to see how your housing costs could change over the next 10 years — and what income you'd need to keep up.
Comparing Against the Market
Price Per Sq Ft
vs Other Active Listings
Avg $/sqft
vs Homes Sold Last Month
Median $/sqft
Current Market Trends
Median Price Per Square Foot
The median price per square foot of homes sold in this area each month. Compare this to this listing's price per square foot to gauge whether the home is priced in line with recent sales.
Historicals for This Listing
Zestimate History ($/sqft)
Price History
| Date | Event | Price |
|---|---|---|
| 2026-07-22 | Listed for sale | $450,000 |
| 2017-05-19 | Sold | -- |
For Sale by Agent
 View on Zillow