


9635 Tobermory Dr, Haslett, MI, 48840
About This Home
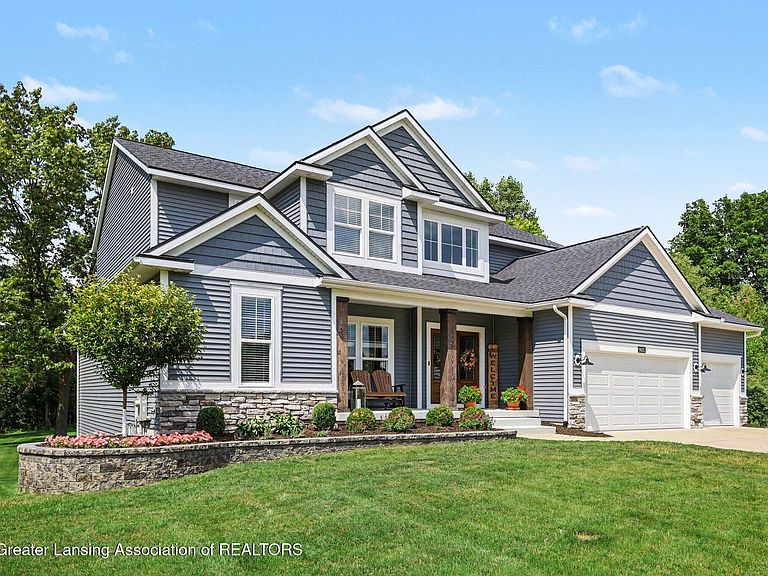
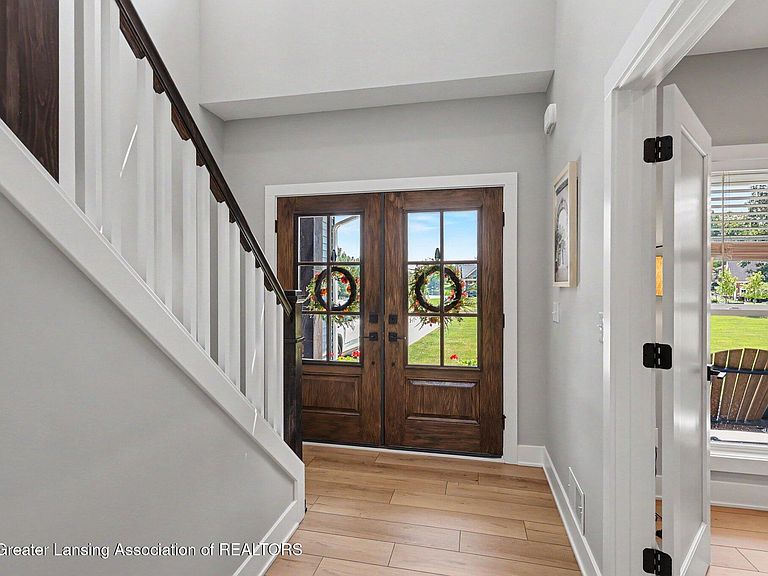
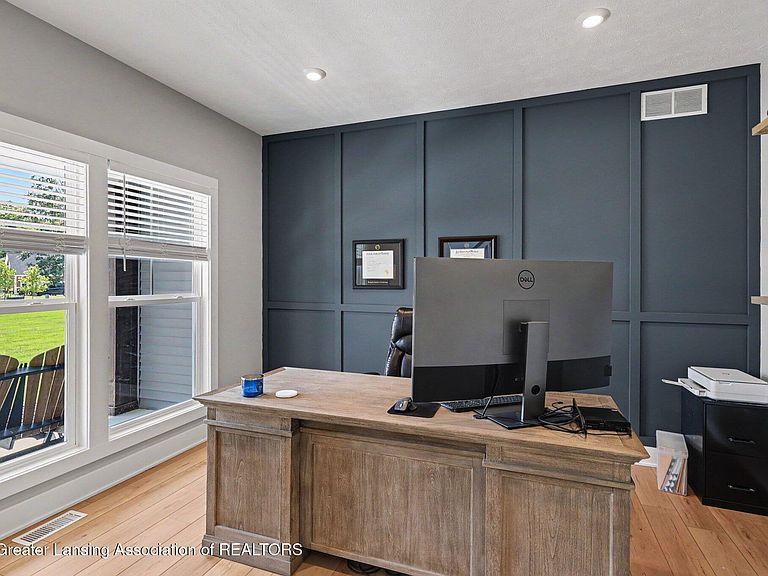
Discover this extraordinary 5-bedroom 4.5 bath custom home nestled on 2.46 private acres in the Haslett school district, offering the added benefit of low Bath Township taxes. Thoughtfully designed to blend refined sophistication with comfortable everyday living, every detail has been carefully curated. The main level with high ceilings is anchored by a stunning floor to ceiling stone fireplace with a gas insert, creating warm and dramatic focal point in the great room. The open concept chef's kitchen is designed for both entertaining and daily living, featuring an expansive center island and seamless flow into a beautiful Michigan 4 season room wrapped in windows where you can enjoy peaceful views of the surrounding landscape year around or step onto the adjoining deck. Also found on the first floor is a dedicated office/study, with board and batten detail perfect for working from home. The spacious main level primary suite offers a serene retreat, featuring a generous walk-in closet and a spa inspired ensuite bath with large dual vanity and oversized walk-in shower. Upstairs you'll find three generously sized bedrooms and a versatile loft, which is currently used as a playroom. Complete with its own closet, this flexible space can easily be converted into a fourth upstairs bedroom, home office, whatever suits your needs. Two full bathrooms and a laundry complete the second floor providing convenience. The finished lower level is designed for both comfort and flexibility, featuring a fifth bedroom, full bath, its own laundry, an expansive recreation room, multiple closets, and a kitchen area which is ideal for multi-generational or large families. The attached three car garage provides ample space for vehicles, storage, hobbies. Step outside to your own private oasis, where a spacious deck and large concrete patio create a perfect setting for entertaining or listening to the symphony of nature. This home is a lifestyle for those who appreciate exceptional design, privacy, and understated luxury. Close to shopping, Hwy and 15 minutes to MSU.
Getting Around
 Car-Dependent
 Very Limited Transit
 Somewhat Bikeable
Schools
Construction
Condition
- Year built: 2023
Materials
- Foundation: Concrete Perimeter
- Roof: Shingle
- Construction materials: Stone,Vinyl Siding
Type & Style
- Home type: SingleFamily
- Architectural style: Traditional
- Property subType: Single Family Residence
Interior
Appliances
- Appliances included: Dishwasher,Disposal,Dryer,Free-Standing Refrigerator,Gas Cooktop,Humidifier,Microwave,Tankless Water Heater,Vented Exhaust Fan,Washer,Water Softener Owned
- Laundry features: Laundry Room,Lower Level,Upper Level
Basement
- Has basement: Yes
- Basement: Concrete,Daylight,Egress Windows,Finished,Full,Interior Entry,Sump Pump
Bedroom2
- Features: Carpet Floor
- Level: Second
- Area: 149.16
Bedroom3
- Features: Carpet Floor
- Level: Second
- Area: 121
Bedroom4
- Features: Carpet Floor
- Level: Second
- Area: 140.12
Bedroom5
- Features: Carpet Floor
- Level: Basement
- Area: 213.9
Bedrooms & Bathrooms
- Bedrooms: 5
- Bathrooms: 5
- Full bathrooms: 4
- 1/2 bathrooms: 1
Dining Room
- Level: First
- Area: 192
Features
- Bookcases,Built-in Features,Double Closet,Double Vanity,Entrance Foyer,Granite Counters,High Ceilings,High Speed Internet,Kitchen Island,Open Floorplan,Pantry,Primary Downstairs,Storage,Walk-In Closet(s)
- Window features: ENERGY STAR Qualified Windows,Screens,Window Treatments
- Flooring: Carpet,Ceramic Tile,Vinyl
- Number of fireplaces: 1
- Fireplace features: Gas,Living Room
- Fireplace: Yes
- Finished area below ground: 1,072
- Finished area above ground: 2,791
Heating & Cooling
- Heating features: Central,Fireplace(s),Forced Air,Natural Gas
- Cooling features: Central Air
Interior Area
- Total structure area: 4,381
- Total interior livable area: 3,863 sqft
Kitchen
- Level: First
- Area: 180.94000000000003
Living Room
- Level: First
- Area: 331.2
Master Bedroom
- Features: Carpet Floor
- Level: First
- Area: 234
Office
- Level: First
- Area: 132.54209999999998
Other
- Level: First
- Area: 114.243
Other
- Features: Carpet Floor
- Level: Second
- Area: 245.3
Other
- Level: Basement
- Area: 557.72
Other
- Level: Basement
- Area: 346.15000000000003
Other
- Level: Basement
- Area: 95
Property
Details
- Parcel number: 1901011700001000
- Zoning description: Zoning
- Foundation area: 1590
Features
- Levels: Two
- Stories: 2
- Patio & porch: Deck,Front Porch,Patio
- Exterior features: Rain Gutters
- Has view: Yes
- View description: Neighborhood,Trees/Woods,Water
- Has water view: Yes
- Water view: Water
Lot
- Lot size: 2.46 Acres
- Features: Back Yard,Front Yard,Garden,Gentle Sloping,Landscaped,Many Trees,Rectangular Lot,Sloped Down,Sprinklers In Front,Sprinklers In Rear,Views,Wooded
- Lot size dimensions: 234 x 458
Parking
- Total spaces: 3
- Parking features: Attached,Driveway,Finished,Garage Door Opener,Garage Faces Front,Inside Entrance,Kitchen Level,Paved
- Has garage: Yes
- Attached garage spaces: 3
- Covered spaces: 3
- Has uncovered spaces: Yes
Climate Risk is Financial Risk
Every home has a financial story beyond the listing price. Below, you’ll see the climate risks that could affect this property — and in Bills & Affordability, how those risks may influence repairs, insurance, utilities, and long-term value.
Biggest Threats for This Home
- Strong Wind

- Tornado

- Cold Wave

- Hail

How This Home’s Risks Compare
FEMA Declared Disasters in Clinton County and Michigan
Understanding the Costs
Financial advisors generally recommend spending no more than 30% of your gross household income on housing costs. In practice, many households stretch to 35% or beyond — especially in high-cost markets.
Estimated Costs Today
| Monthly | Annual | |
|---|---|---|
| Mortgage | $6,320 | $75,840 |
| Home Insurance * | $535 | $6,420 |
| Property Taxes | $1,239 | $14,868 |
| Electricity | $421 | $5,056 |
| Total | $8,515 | $102,180 |
Income You'd Need if You Spent...
Michigan FAIR Plan Programs

How Costs Could Change Over Time
Climate risk is quickly impacting all of the major home ownership costs. Adjust the growth rates and percentage of income spent on housing below to see how your housing costs could change over the next 10 years — and what income you'd need to keep up.
Comparing Against the Market
Price Per Sq Ft
vs Other Active Listings
Avg $/sqft
vs Homes Sold Last Month
Median $/sqft
Current Market Trends
Median Price Per Square Foot
The median price per square foot of homes sold in this area each month. Compare this to this listing's price per square foot to gauge whether the home is priced in line with recent sales.
Historicals for This Listing
Zestimate History ($/sqft)
Price History
| Date | Event | Price |
|---|---|---|
| 2026-07-16 | Listed for sale | $1,250,000 |
| 2023-09-26 | Sold | $852,206 |
 View on Zillow