


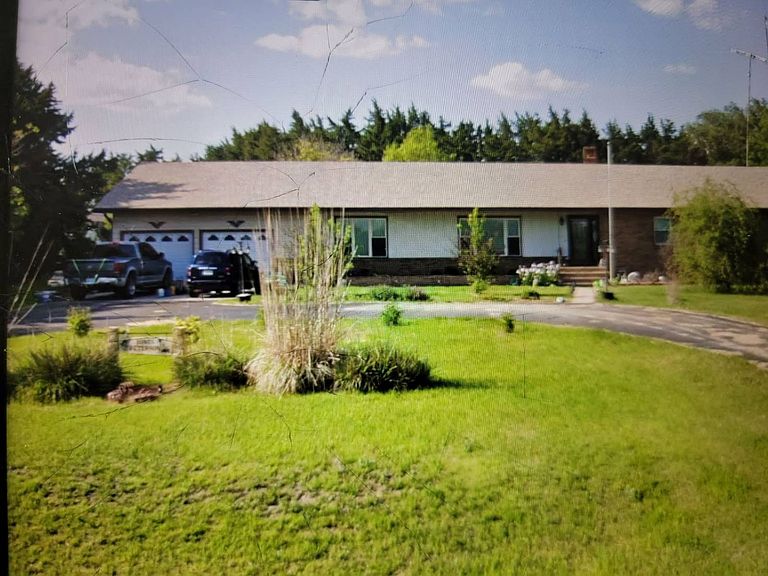


22072 Highway 36, Lebanon, KS, 66952
About This Home
Price reduced by $10,000! 22072 HWY 36 Lebanon, Kansas 66952 This is a unique modern ranch country home with 1.60 acres, just six miles east of Smith Center and six miles west of Lebanon, The location offers the serenity of country living with close access to town. It is beautifully set back from HWY 36, with a large circular drive. This home offers an amazing 4,496 Sq Ft of living space and has a double attached garage. The main floor, with 2,248 Sq Ft, has been updated and all flooring is real oak planks or tile. Step into the front entryway and a 22'x13' living room. The 31'x13.5' open concept family room and kitchen has a wood burning fireplace in the family room. A movable island serves to be a division between the two areas. The family room has glass doors to access the backyard patio. The kitchen has oak cabinets, stove top, wall oven, microwave and refrigerator. Appliances are included. The formal dining room is 13x12, and off the kitchen. It has The laundry room is 17'x7', has tile, overhead oak cabinets and a closet. Tile flooring, chandelier and large storage closet. Washer and dryer are included. There is a half-bath off the laundry room. The 23'x8' back office/storage room could easily be a fourth main floor bedroom. It has oak tiles, storage closet and patio doors. Three bedrooms and two full bathrooms are on the east side of the home. The Master bedroom suite is 15.5'x13.5'. It has oak floors, two large walk-in closets, and a full bathroom with tile step-in shower. The second bedroom is 14'x14', with oak floors, double closet, fan lite, and two windows for natural lighting. The third bedroom is 12'-11', oak flooring, double closet and fan lite. There is another full bathroom 11.5'x5', with tile floor, double vanity and tub shower. The full finished basement is massive. The main room has a 30' wall of oak floor to ceiling cabinets and closets, and a built-in refrigerator. It has a game room area with a large gas fireplace and wet bar. Pool table is included. There is another full bathroom with shower. There is a 13'x13' bedroom (non conforming), and option of another bedroom. The furnace/ utility room has the HVAC (2 yrs) and water heater (new). The double plus attached garage allows direct access to the house. There are two exterior storage sheds. A Generac Generator was installed this past year. The backyard is fenced and has a patio and entertainment area. Property is surrounded on three sides with an established wind break. There is fenced acreage on both east and west sides. Prairieland Electric Propane (1,000 gallon tank) Rural Water Septic System Roof and Gutters 2018 Steel siding and Brick Exterior Listing Price: $289,900
Getting Around
 Car-Dependent
 Very Limited Transit
 Somewhat Bikeable
Schools
Construction
Condition
- Year built: 1980
Materials
- Roof: Asphalt
- Construction materials: Frame,Brick Siding
Type & Style
- Home type: SingleFamily
- Architectural style: Ranch
- Property subType: Farm
Interior
Appliances
- Appliances included: Dryer,Refrigerator,Microwave,Oven,Washer
Basement
- Area: 2248
Basement
- Has basement: Yes
- Basement: Full,Finished,Kitchen,Bedrooms(1),Bathrooms(1)
Bedrooms & Bathrooms
- Bedrooms: 3
- Bathrooms: 3
- Full bathrooms: 2
- 1/2 bathrooms: 1
Features
- Flooring: Hardwood,Tile
- Number of fireplaces: 2
- Fireplace: Yes
- Finished area above ground: 2,248
Heating & Cooling
- Heating features: Propane,Forced Air
- Cooling features: Central
Interior Area
- Total structure area: 4,496
- Total interior livable area: 4,496 sqft
Kitchen
- Features: Open,Laminate Counters
Property
Details
- Parcel number: 1251500000005000
- Lease amount: 0
Features
- Stories: 2
- Patio & porch: Patio,Covered Porch
- Exterior features: Utilities
- Fencing: Fenced
- Has view: Yes
- View description: Farm,Private
Lot
- Lot size: 1.60 Acres
- Features: Trees
Parking
- Total spaces: 2
- Parking features: Driveway,Attached
- Has garage: Yes
- Attached garage spaces: 2
- Covered spaces: 2
- Has uncovered spaces: Yes
Climate Risk is Financial Risk
Every home has a financial story beyond the listing price. Below, you’ll see the climate risks that could affect this property — and in Bills & Affordability, how those risks may influence repairs, insurance, utilities, and long-term value.
Biggest Threats for This Home
- Hail

- Ice Storm

- Lightning

- Strong Wind

- Tornado

- Winter Weather

- Drought

- Inland Flooding

- Cold Wave

- Wildfire

How This Home’s Risks Compare
FEMA Declared Disasters Across Kansas Counties
Understanding the Costs
Financial advisors generally recommend spending no more than 30% of your gross household income on housing costs. In practice, many households stretch to 35% or beyond — especially in high-cost markets.
Estimated Costs Today
| Monthly | Annual | |
|---|---|---|
| Mortgage | $1,465 | $17,580 |
| Home Insurance * | $162 | $1,944 |
| Property Taxes | $413 | $4,956 |
| Electricity | $358 | $4,307 |
| Total | $2,398 | $28,776 |
Income You'd Need if You Spent...
Kansas FAIR Plan Programs
How Costs Could Change Over Time
Climate risk is quickly impacting all of the major home ownership costs. Adjust the growth rates and percentage of income spent on housing below to see how your housing costs could change over the next 10 years — and what income you'd need to keep up.
Comparing Against the Market
Price Per Sq Ft
vs Other Active Listings
Avg $/sqft
vs Homes Sold Last Month
Median $/sqft
Current Market Trends
No market data available for this area
Historicals for This Listing
Zestimate History ($/sqft)
Price History
| Date | Event | Price |
|---|---|---|
| 2026-05-09 | Price change | $289,900 |
| 2026-04-18 | Listed for sale | $299,900 |
 View on Zillow