


500 Grand St, Manhattan, NY, 10002
About This Home
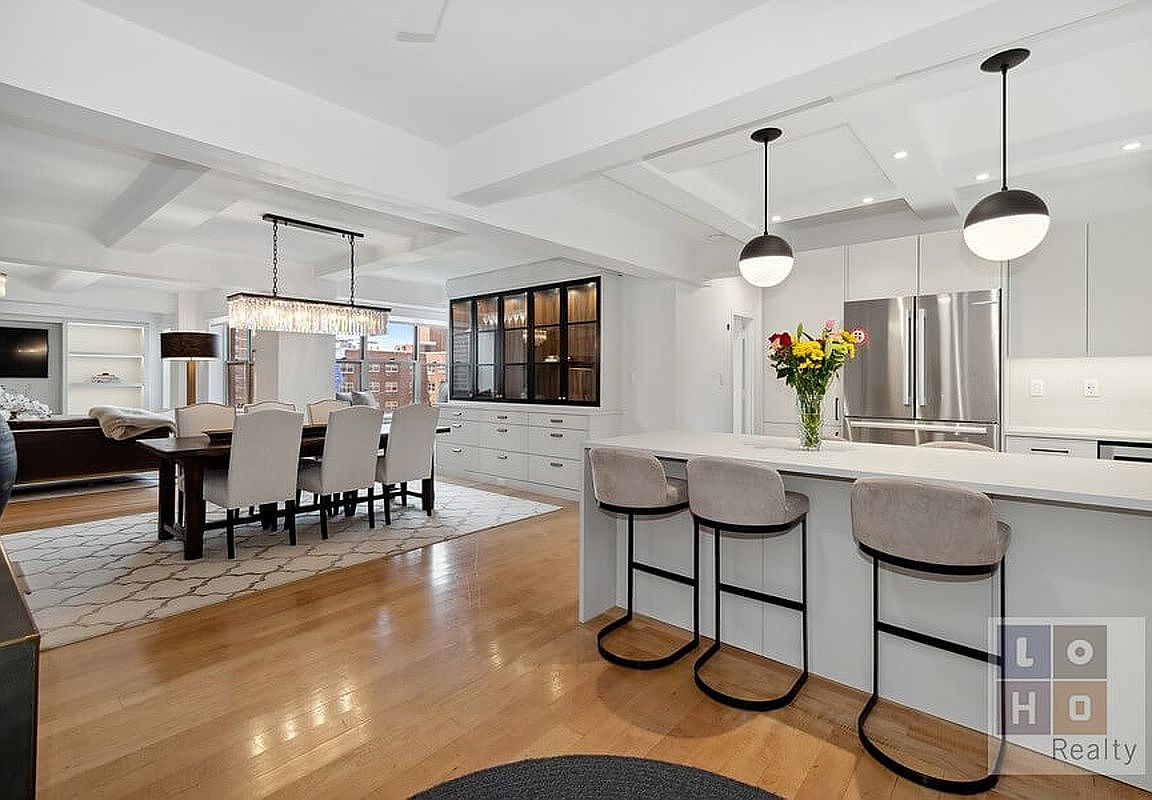
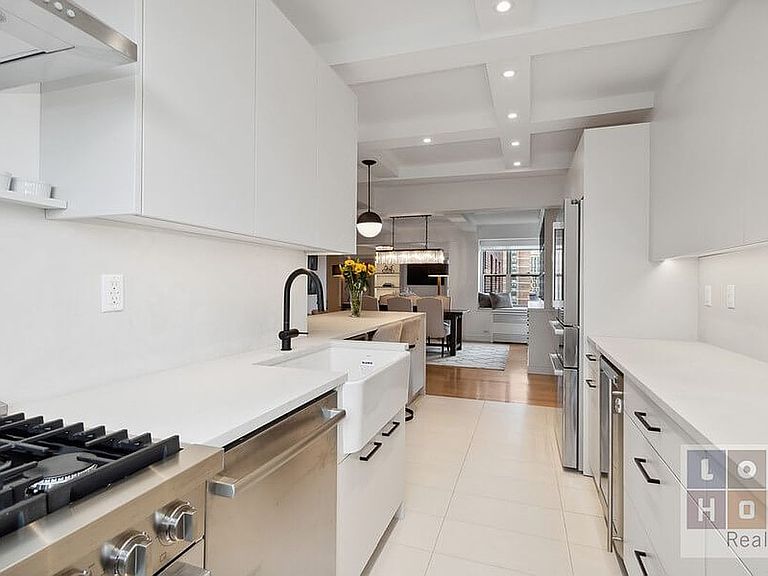
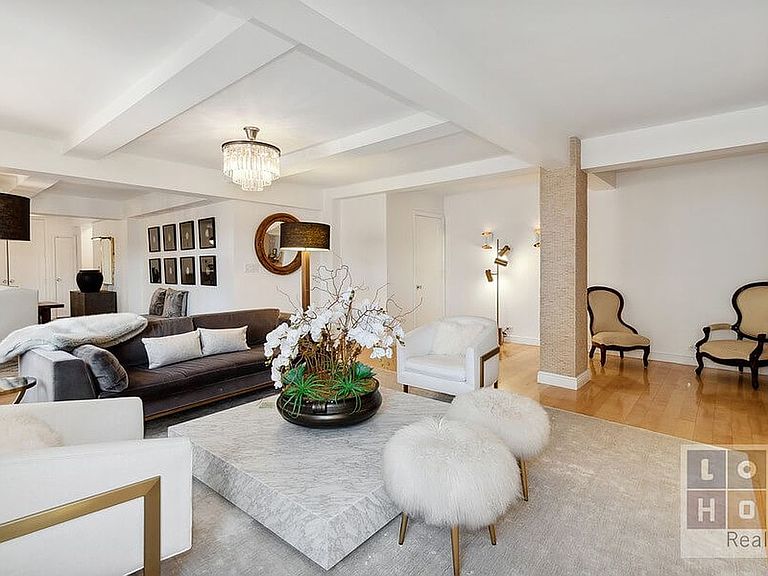
**Luxurious & bright 2,000 sq. ft. 3BR/2BA residence with Breathtaking Midtown Day & Night Views** Apartment 9B and 9C's balance and harmony was achieved by architect and feng shui expert Anjie Cho. Known for creating mindful and peaceful homes, Ms. Cho recently transformed this generously proportioned property featuring 3 bedrooms, an open concept living/dining/kitchen, and two full baths. The expansive open floor plan flows into the kitchen, dining room and living room creating great space for entertaining. The space is so generous that a fourth bedroom can be added with ease (see alternative layouts). The open area features a pre-war beamed ceiling with tons of dimmable recessed lighting. The expansive dining area has room for 8-10 seats, as well as a custom designed built in wall unit with natural walnut interiors, glass shelves, gray and black satin custom cabinetry and satin gold hardware. The living room has a custom entertainment unit with concealed internet/tech equipment and display shelving. Included in the dining and living areas are crystal chandeliers from Restoration hardware. The kitchen is chic gray satin custom cabinetry with natural maple interiors complimented by gorgeous textured Caesarstone countertop, seamless slab backsplash, and porcelain flooring. There is a generous 7-foot peninsula with a waterfall edge and seating for up to six. The never used chef's kitchen is equipped with professional grade top of the line Bosch stainless steel appliances including an Industrial style Gas Range, Counter-Depth French 3-Door Refrigerator with internal Ice Maker and Water filter, Built-in microwave drawer, Dishwasher as well as a GE wine cooler. The kitchen cabinetry has built in mixer lift for your Kitchen Aid, ample heavy duty soft close drawer storage, pantry with pull-out shelving, and integrated pull out trash. There is a gorgeous 30" blanco farmhouse fireclay sink to contrast the contemporary matte black faucets, lighting and hardware. There is dimmable under cabinet lighting as well as recessed ceiling lighting to create a functional and bright kitchen space. This flexible floor plan includes 4” natural Maple Hardwood Floors throughout, as well as plenty of closets, storage and custom walk-in closets. The apartment has motorized Shade Store solar shades, with additional blackout shades in the bedrooms. Both bathrooms are custom designed with large format porcelain tile with custom niches, modern matte black Jason Wu by Brizo fittings, recessed lighting, Toto toilets with heated washlets. The primary bathroom has a recessed Robern medicine cabinet with internal electrical. Co-op amenities (additional fees and wait lists may apply) include 24/7 state-of-the-art fitness center and 24/7 modern laundry room, children’s playroom, private parks and playground, on-site super & maintenance staff, community garden, composting, bike storage, parking, electronics recycling & clothing donation. Washers/dryers allowed with management approval. Dogs (up to 35lb. weight limit) are allowed subject to registration, fee & approval. Co-purchase, pied-a-terre and gifting are allowed. Subleasing after 2 years of ownership. Short walk to Target, Trader Joes, Essex Market, Regal Cinemas & more! Transportation: M14A, M14D, M21, & M22 buses. J, M and F trains at Delancey & Essex Streets. F train at East Broadway & Rutgers Streets.
Getting Around
 Walker's Paradise
 Very Limited Transit
 Biker's Paradise
Schools
Construction
Condition
- Year built: 1949
Type & Style
- Home type: Cooperative
- Property subType: Coop
Interior
Appliances
- Appliances included: Dishwasher
Bedrooms & Bathrooms
- Bedrooms: 3
- Bathrooms: 2
- Full bathrooms: 2
Features
- Flooring: Hardwood
Interior Area
- Total structure area: 2,000
- Total interior livable area: 2,000 sqft
Property
Details
- Parcel number: 0033100651004065C8CD
- Special condition: Resale
Features
- Has view: Yes
- View description: City,Garden,Park/Greenbelt
Climate Risk is Financial Risk
Every home has a financial story beyond the listing price. Below, you’ll see the climate risks that could affect this property — and in Bills & Affordability, how those risks may influence repairs, insurance, utilities, and long-term value.
Biggest Threats for This Home
- Heat Wave

- Strong Wind

- Tsunami

How This Home’s Risks Compare
FEMA Declared Disasters in New York County and New York
Understanding the Costs
Financial advisors generally recommend spending no more than 30% of your gross household income on housing costs. In practice, many households stretch to 35% or beyond — especially in high-cost markets.
Estimated Costs Today
| Monthly | Annual | |
|---|---|---|
| Mortgage | $10,492 | $125,904 |
| Home Insurance * | $624 | $7,488 |
| Property Taxes | $1,227 | $14,724 |
| Electricity | $330 | $3,966 |
| Total | $12,673 | $152,076 |
Income You'd Need if You Spent...
New York FAIR Plan Programs


How Costs Could Change Over Time
Climate risk is quickly impacting all of the major home ownership costs. Adjust the growth rates and percentage of income spent on housing below to see how your housing costs could change over the next 10 years — and what income you'd need to keep up.
Comparing Against the Market
Price Per Sq Ft
vs Other Active Listings
Avg $/sqft
vs Homes Sold Last Month
Median $/sqft
Current Market Trends
Median Price Per Square Foot
The median price per square foot of homes sold in this area each month. Compare this to this listing's price per square foot to gauge whether the home is priced in line with recent sales.
Historicals for This Listing
Zestimate History ($/sqft)
Price History
| Date | Event | Price |
|---|---|---|
| 2026-05-05 | Listed for sale | $2,150,000 |
| 2025-07-11 | Contingent | $379,999 |
| 2025-06-20 | Price change | $379,999 |
| 2025-05-29 | Listed for sale | $395,000 |
| 2023-03-21 | Listing removed | -- |
| 2022-11-14 | Price change | $2,250,000 |
| 2022-05-18 | Pending sale | $1,995,000 |
| 2022-04-07 | Listed for sale | $1,995,000 |
| 2020-08-25 | Sold | $1,150,000 |
 View on Zillow