



181 Country View Ln, Ellis, KS, 67637
About This Home
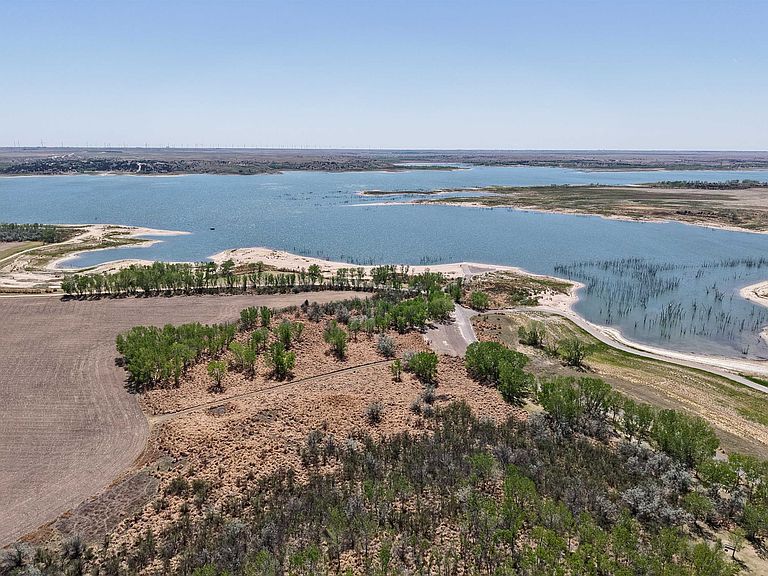
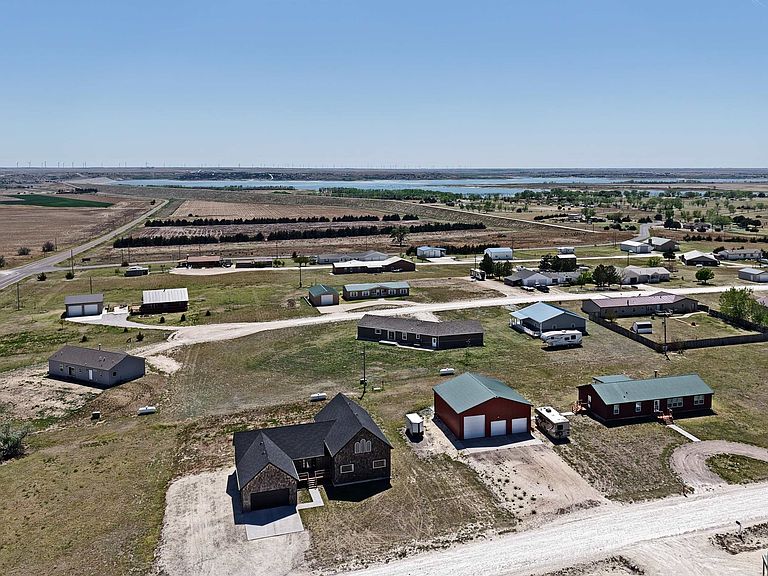
Experience lake living at its finest with this stunning 6-bedroom, 3.5-bath home just steps from Cedar Bluff Lake. Perfectly positioned to capture breathtaking views, this property offers the ideal blend of comfort, style, and space. Situated on a generous lot, the home features expansive living areas designed for entertaining, with large rooms that easily accommodate family gatherings, weekend guests, or lake day celebrations. Whether you're hosting indoors or enjoying the outdoor scenery, this home was built to bring people together. Thoughtfully built throughout, you’ll find tasteful finishes that complement the home’s natural surroundings while adding modern convenience. Durable high-impact shingles and a distinctive Canadian Shake shingle exterior provide both curb appeal and peace of mind. Inside, a whole-house surround sound system elevates every gathering, creating the perfect atmosphere for relaxing evenings or lively get-togethers. With six spacious bedrooms, there’s room for everyone to unwind after a day on the water. This is more than a home—it’s a destination. A rare opportunity to own a lakefront retreat designed for making lasting memories. For more information or your very own private tour, contact Ethan Brummer with Platinum Group at 785-639-5515
Getting Around
 Car-Dependent
 Very Limited Transit
 Somewhat Bikeable
Schools
Construction
Condition
- Year built: 2023
Materials
- Foundation: Concrete Perimeter
- Roof: Composition
- Construction materials: Cedar
Type & Style
- Home type: SingleFamily
- Architectural style: Cabin
- Property subType: Residential,Cabin
Interior
Appliances
- Appliances included: Dishwasher,Disposal,Range Hood,Microwave,Range,Refrigerator
Basement
- Has basement: Yes
- Basement: Full
Bathroom1
- Level: First
- Area: 62.16
Bathroom2
- Level: Basement
- Area: 78.72
Bathroom3
- Level: Basement
- Area: 62.73
Bedroom
- Level: Basement
Bedroom2
- Level: Basement
- Area: 209
Bedroom3
- Level: Basement
- Area: 126.4
Bedroom4
- Level: Basement
- Area: 183.28
Bedroom5
- Level: Basement
- Area: 208
Bedrooms & Bathrooms
- Bedrooms: 6
- Bathrooms: 4
Dining Room
- Level: First
- Area: 552
Features
- Basement,Master Bath
- Fireplace features: Electric,Gas Log
- Fireplace: Yes
Heating & Cooling
- Heating features: Forced Air
- Cooling features: Electric
Interior Area
- Total structure area: 4,576
- Total interior livable area: 4,576 sqft
Kitchen
- Level: First
- Area: 176
Living Room
- Level: First
- Area: 876.48
Master Bedroom
- Level: First
- Area: 299.7
Property
Details
- Parcel number: 1962304003001060
- Zoning: NC.1 / R-1
Features
- Patio & porch: Front Porch,Deck
Lot
- Lot size: 0.44 Acres
- Lot size dimensions: x
Parking
- Total spaces: 2
- Parking features: Two Car
- Has garage: Yes
- Attached garage spaces: 2
- Covered spaces: 2
Climate Risk is Financial Risk
Every home has a financial story beyond the listing price. Below, you’ll see the climate risks that could affect this property — and in Bills & Affordability, how those risks may influence repairs, insurance, utilities, and long-term value.
Biggest Threats for This Home
- Hail

- Strong Wind

- Tornado

- Winter Weather

- Cold Wave

- Drought

- Ice Storm

- Lightning

- Inland Flooding

- Wildfire

How This Home’s Risks Compare
FEMA Declared Disasters Across Kansas Counties
Understanding the Costs
Financial advisors generally recommend spending no more than 30% of your gross household income on housing costs. In practice, many households stretch to 35% or beyond — especially in high-cost markets.
Estimated Costs Today
| Monthly | Annual | |
|---|---|---|
| Mortgage | $3,160 | $37,920 |
| Home Insurance * | $579 | $6,948 |
| Property Taxes | $723 | $8,676 |
| Electricity | $365 | $4,384 |
| Total | $4,827 | $57,924 |
Income You'd Need if You Spent...
Kansas FAIR Plan Programs
How Costs Could Change Over Time
Climate risk is quickly impacting all of the major home ownership costs. Adjust the growth rates and percentage of income spent on housing below to see how your housing costs could change over the next 10 years — and what income you'd need to keep up.
Comparing Against the Market
Price Per Sq Ft
vs Other Active Listings
Avg $/sqft
vs Homes Sold Last Month
Median $/sqft
Current Market Trends
Median Price Per Square Foot
The median price per square foot of homes sold in this area each month. Compare this to this listing's price per square foot to gauge whether the home is priced in line with recent sales.
Historicals for This Listing
Zestimate History ($/sqft)
Price History
| Date | Event | Price |
|---|---|---|
| 2026-04-22 | Listed for sale | $675,000 |
| 2025-10-03 | Listing removed | $699,000 |
| 2025-07-25 | Listed for sale | $699,000 |
| 2025-03-26 | Listing removed | $699,000 |
| 2025-01-28 | Price change | $699,000 |
| 2024-09-21 | Listed for sale | $795,000 |
| 2024-08-04 | Listing removed | $795,000 |
| 2024-04-25 | Listing removed | -- |
| 2024-04-02 | Listed for sale | $895,000 |
| 2024-01-01 | Listing removed | $895,000 |
| 2023-03-06 | Listed for sale | $895,000 |
 View on Zillow