

3090 Anastasia Way, Lincoln, CA, 95648
About This Home
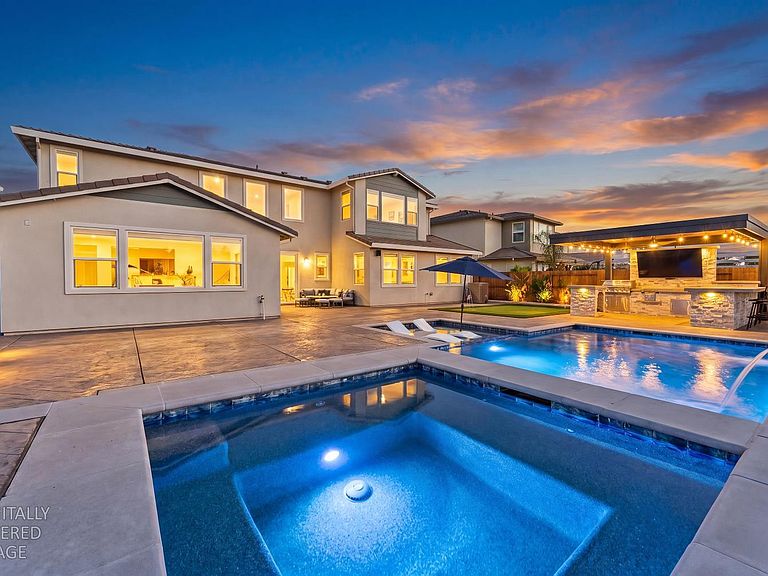
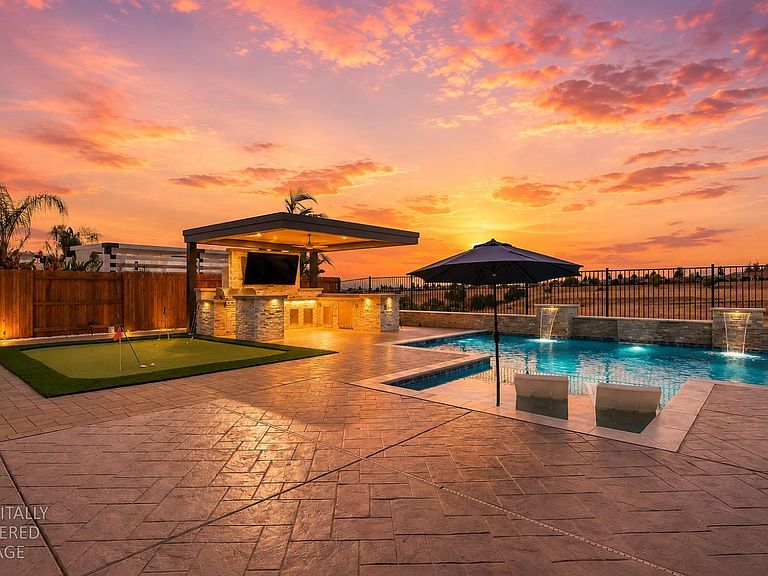
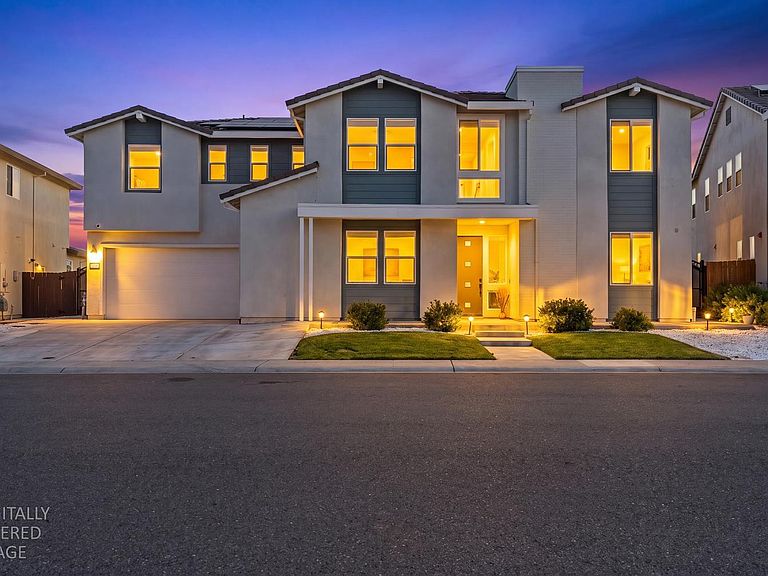
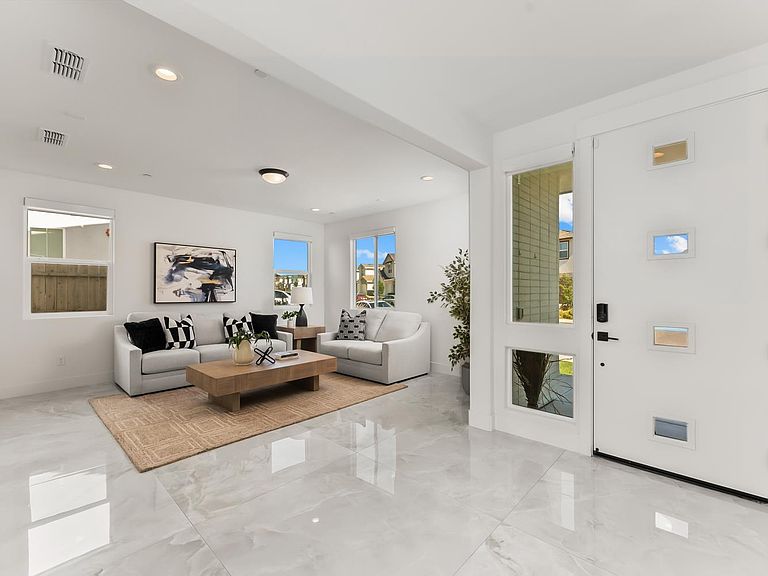
Welcome to this stunning, extensively upgraded home nestled in the highly sought-after Twelve Bridges Village community. Built in 2021 and situated on a premium greenbelt lot, this spacious 4,000+ square foot residence offers breathtaking views and over $200,000 in post-purchase enhancements that make it truly one of a kind. Step inside to soaring vaulted ceilings and an open-concept floor plan designed for both comfortable living and effortless entertaining. The gourmet kitchen features an oversized quartz island with sink, upgraded cabinetry, and a full pantry all flowing seamlessly into the great room, where a grand 10-ft slider opens to a backyard paradise built for the ultimate California lifestyle. Outside, no expense has been spared. A resort-style pool and spa ($120K), a covered outdoor kitchen ($70K), extended concrete throughout the backyard and side yards ($35K), a custom putting green ($7K), and elegant metal side gates ($6K) create an entertainer's dream. The professionally landscaped front yard ($12K) adds stunning curb appeal from the moment you arrive. The luxurious primary suite is a private retreat, complete with a spa-inspired bathroom featuring a waterfall shower and bidet. Every detail has been thoughtfully curated, from the upgraded flooring to the premium appliances and tankless water heater. This is also a fully equipped smart home, featuring solar panels with battery backup, two EV charging stations in the garage, pre-wired surround sound, and CCTV throughout. The epoxy-finished garage completes this incredible package. With a premium greenbelt lot upgrade valued at $120K at the time of build, plus over $200,000 in post-purchase improvements, this is a rare opportunity to own a truly turn-key luxury home in one of Lincoln's most competitive neighborhoods where every upgrade has already been done for you.
Getting Around
 Car-Dependent
 Very Limited Transit
 Somewhat Bikeable
Schools
Construction
Condition
- Year built: 2021
Materials
- Foundation: Concrete,Slab
- Roof: Cement,Tile
- Construction materials: Concrete,Stucco,Wood,Wood Siding
Other
- Builder name: Woodside Homes
Type & Style
- Home type: SingleFamily
- Architectural style: Mid-Century,Contemporary
- Property subType: Single Family Residence
Interior
Appliances
- Appliances included: Built-In Electric Oven,Free-Standing Refrigerator,Gas Cooktop,Built-In Gas Range,Gas Water Heater,Range Hood,Ice Maker,Dishwasher,Disposal,Microwave,Self Cleaning Oven,Tankless Water Heater,Free-Standing Freezer
- Laundry features: Laundry Room,Cabinets,Sink,Electric Dryer Hookup,Gas Dryer Hookup,Upper Level,Hookups Only,Inside Room
Bedrooms & Bathrooms
- Bedrooms: 5
- Bathrooms: 5
- Full bathrooms: 4
- Partial bathrooms: 1
Dining Room
- Features: Breakfast Nook,Bar,Dining/Family Combo,Dining/Living Combo
Features
- Flooring: Laminate,Tile
Heating & Cooling
- Heating features: Central,Solar,Gas,MultiUnits,Natural Gas
- Cooling features: Central Air
Interior Area
- Total structure area: 0
- Total interior livable area: 4,004 sqft
Kitchen
- Features: Breakfast Area,Pantry Cabinet,Pantry Closet,Quartz Counter,Kitchen Island,Island w/Sink,Kitchen/Family Combo
Master Bathroom
- Features: Shower Stall(s),Double Vanity,Sitting Area,Soaking Tub,Tile,Tub,Window
Master Bedroom
- Features: Closet,Walk-In Closet,Walk-In Closet(s)
Property
Details
- Parcel number: 335190007000
- Zoning: RES
- Special condition: Standard
Features
- Levels: Two
- Stories: 2
- Private pool: Yes
- Pool features: In Ground,Pool/Spa Combo
- Exterior features: Outdoor Grill
- Fencing: Back Yard,Metal,Wood,Fenced
- Topography of land: Level,Trees Few,Level,Trees Few
Lot
- Lot size: 9,517 sqft
- Features: Auto Sprinkler F&R,Sprinklers In Front,Sprinklers In Rear,Curb(s),Curb(s)/Gutter(s),Greenbelt,Landscape Back,Landscape Front
Parking
- Total spaces: 3
- Parking features: Attached,Covered,Electric Vehicle Charging Station(s),Garage Door Opener,Garage Faces Front,Guest,Driveway,Level Driveway/Sidewalks
- Has garage: Yes
- Attached garage spaces: 3
- Covered spaces: 3
- Has uncovered spaces: Yes
Climate Risk is Financial Risk
Every home has a financial story beyond the listing price. Below, you’ll see the climate risks that could affect this property — and in Bills & Affordability, how those risks may influence repairs, insurance, utilities, and long-term value.
Biggest Threats for This Home
- Inland Flooding

How This Home’s Risks Compare
FEMA Declared Disasters in Placer County and California
Understanding the Costs
Financial advisors generally recommend spending no more than 30% of your gross household income on housing costs. In practice, many households stretch to 35% or beyond — especially in high-cost markets.
Estimated Costs Today
| Monthly | Annual | |
|---|---|---|
| Mortgage | $7,579 | $90,948 |
| Home Insurance * | $380 | $4,560 |
| Property Taxes | $1,362 | $16,344 |
| Electricity | $858 | $10,303 |
| Total | $10,179 | $122,148 |
Income You'd Need if You Spent...
California FAIR Plan Programs

How Costs Could Change Over Time
Climate risk is quickly impacting all of the major home ownership costs. Adjust the growth rates and percentage of income spent on housing below to see how your housing costs could change over the next 10 years — and what income you'd need to keep up.
Comparing Against the Market
Price Per Sq Ft
vs Other Active Listings
Avg $/sqft
vs Homes Sold Last Month
Median $/sqft
Current Market Trends
Median Price Per Square Foot
The median price per square foot of homes sold in this area each month. Compare this to this listing's price per square foot to gauge whether the home is priced in line with recent sales.
Historicals for This Listing
Zestimate History ($/sqft)
No zestimate history available
Price History
| Date | Event | Price |
|---|---|---|
| 2026-08-13 | Pending sale | $1,499,000 |
| 2026-07-07 | Price change | $1,499,000 |
| 2026-06-26 | Listed for sale | $1,549,000 |
| 2022-08-24 | Sold | $1,051,000 |
| 2022-08-02 | Pending sale | $1,050,000 |
| 2022-07-27 | Price change | $1,050,000 |
| 2022-07-15 | Price change | $1,150,000 |
| 2022-06-21 | Price change | $1,175,000 |
| 2022-06-13 | Price change | $1,225,000 |
| 2022-05-29 | Price change | $1,250,000 |
| 2022-05-25 | Listed for sale | $1,275,000 |
| 2022-05-18 | Pending sale | $1,275,000 |
| 2022-05-05 | Listed for sale | $1,275,000 |
| 2022-05-03 | Pending sale | $1,275,000 |
| 2022-04-29 | Listed for sale | $1,275,000 |
| 2021-12-22 | Sold | $1,145,000 |
 View on Zillow