


82650 Walker Canyon Dr, Indio, CA, 92201
About This Home
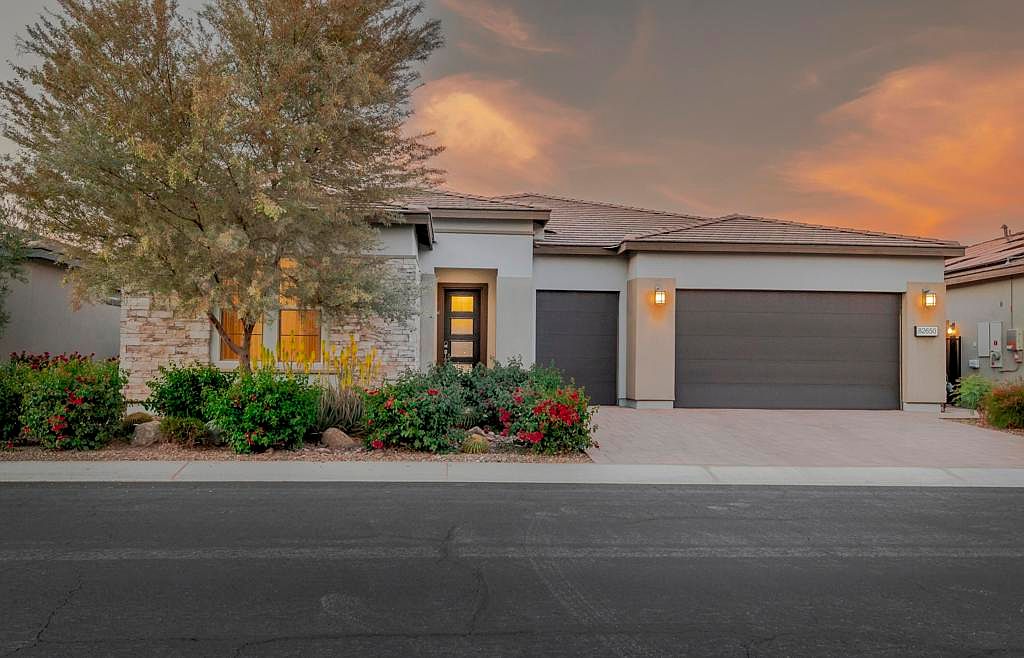
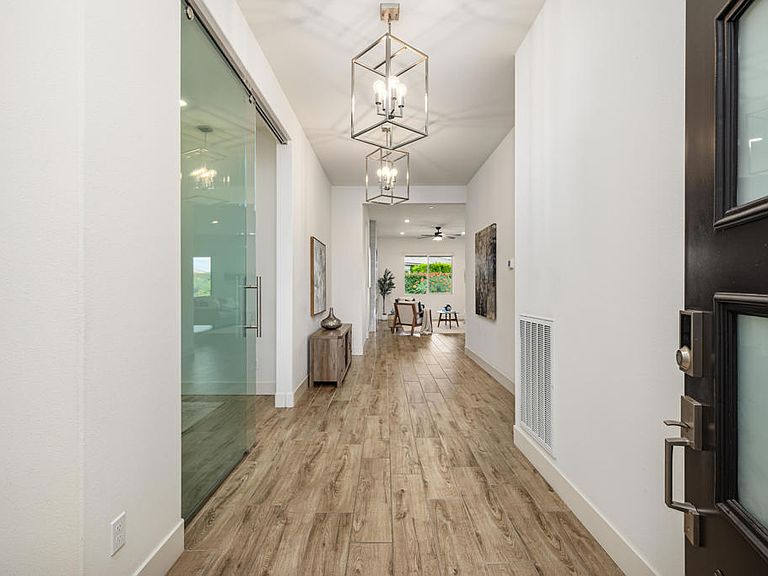
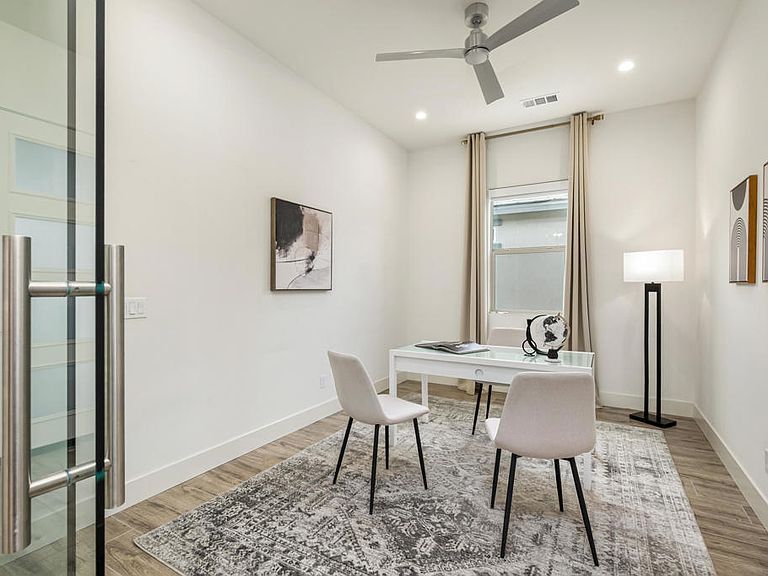
Life at the Trilogy Polo Club is among the finest in the Coachella Valley. This stunning contemporary Liberty model 2,357 square foot, 3-bedroom, 3-full baths home with office, is upgraded to the max. The quality and artful design of the home and natural beauty of the Polo Club resort makes every day living extraordinary. Once inside your greeted by 10 ft. ceilings, sparkling custom lighting, and inviting wide-plank tile floors. Off the hallway is an executive-sized room with tall custom glass doors perfect as an office, study or game room. The great room with a large linear fireplace, 70'' big screen TV against a wall of marble is a great place to relax, read, and stream your favorite shows. The windows feature custom electric shades, and a 5-ton Lennox gas heating and cooling system with UV sterilization and whole house attic air filter keep air quality and temperature perfect year-round. A wall of triple glass sliding doors provides a seamless flow between indoor and outdoor living and entertaining. The beautifully landscaped private backyard with covered patio and ceiling fan is a peaceful place to enjoy by day. By night, watch the brilliant colors of the sunset and the landscape light up against the dark night sky. The gourmet kitchen is inspiring with an abundance of custom white shaker cabinets, radiant quartz countertops against a custom glass subway tile backsplash and grand center island with pendant lighting. Upgraded professional stainless appliances include a six-burner gas cooktop and custom range hood, new refrigerator, oven, microwave, and dishwasher. The generous size and pantry make it easy to keep all your cooking appliances neatly tucked away. The spacious primary bedroom is a luxury retreat, with a built-in linear fireplace and above and opening for a 70'' TV. The sumptuous bath radiates luxury with quartz counters and a large walk-in shower with custom tiles to the ceiling. The walk-in closet is thoughtful in design with custom built-ins to accommodate even the most prolific shoppers. Two comfortable additional guest bedrooms are located away from the primary bedroom. One is an ensuite with a full bath and walk-in closet while the third guest bedroom with an adjacent full bath, could double as an office with built-in cabinets and shelves plus a closet. The laundry room is oversized with white shaker cabinets, washer, dryer and deep sink. The 2-car plus extra golf cart garage has an epoxy flooring and built-in tool chest and storage.
Getting Around
 Car-Dependent
 Very Limited Transit
 Somewhat Bikeable
Schools
Construction
Condition
- Year built: 2019
Materials
- Foundation: Slab
- Roof: Tile
- Construction materials: Stone,Stucco
Other
- Builder model: Liberty
- Builder name: Shea Homes
Type & Style
- Home type: SingleFamily
- Architectural style: Contemporary
- Property subType: Single Family Residence
Interior
Appliances
- Appliances included: Dishwasher,Electric Oven,Gas Cooktop,Disposal,Gas Water Heater,Microwave,Refrigerator,Range Hood,Self Cleaning Oven,Vented Exhaust Fan,Water To Refrigerator
- Laundry features: Laundry Room
Bathroom
- Features: Bathtub,Linen Closet,Separate Shower,Tile Counters,Tub Shower,Vanity
Bedroom
- Features: All Bedrooms Down
Bedrooms & Bathrooms
- Bedrooms: 3
- Bathrooms: 3
- Full bathrooms: 3
Features
- Breakfast Bar,Built-in Features,Separate/Formal Dining Room,High Ceilings,Open Floorplan,Recessed Lighting,All Bedrooms Down,Walk-In Closet(s)
- Door features: Sliding Doors
- Window features: Double Pane Windows,Drapes
- Flooring: Carpet,Tile
- Fireplace features: Decorative,Electric,Great Room,Primary Bedroom
- Fireplace: Yes
Heating & Cooling
- Heating features: Central,Natural Gas
- Cooling features: Central Air
Interior Area
- Total interior livable area: 2,367 sqft
Kitchen
- Features: Kitchen Island,Quartz Counters
Other
- Features: Walk-In Closet(s)
Property
Details
- Parcel number: 779520059
- Special condition: Standard
Features
- Levels: One
- Stories: 1
- Patio & porch: Covered,See Remarks
- Fencing: Block
- Has view: Yes
- View description: Mountain(s),Peek-A-Boo
Lot
- Lot size: 6,599 sqft
- Features: Back Yard,Drip Irrigation/Bubblers,Front Yard,Landscaped,Level,Planned Unit Development,Sprinklers Timer,Sprinkler System,Yard
Parking
- Total spaces: 3
- Parking features: Direct Access,Driveway,Garage,Golf Cart Garage,Garage Door Opener,Oversized,Side By Side
- Has garage: Yes
- Attached garage spaces: 3
- Covered spaces: 3
Climate Risk is Financial Risk
Every home has a financial story beyond the listing price. Below, you’ll see the climate risks that could affect this property — and in Bills & Affordability, how those risks may influence repairs, insurance, utilities, and long-term value.
Biggest Threats for This Home
- Earthquake

- Inland Flooding

- Heat Wave

- Wildfire

How This Home’s Risks Compare
FEMA Declared Disasters in Riverside County and California
Understanding the Costs
Financial advisors generally recommend spending no more than 30% of your gross household income on housing costs. In practice, many households stretch to 35% or beyond — especially in high-cost markets.
Estimated Costs Today
| Monthly | Annual | |
|---|---|---|
| Mortgage | $4,019 | $48,228 |
| Home Insurance * | $191 | $2,292 |
| Property Taxes | $906 | $10,872 |
| Electricity | $507 | $6,090 |
| Total | $5,623 | $67,476 |
Income You'd Need if You Spent...
California FAIR Plan Programs
How Costs Could Change Over Time
Climate risk is quickly impacting all of the major home ownership costs. Adjust the growth rates and percentage of income spent on housing below to see how your housing costs could change over the next 10 years — and what income you'd need to keep up.
Comparing Against the Market
Price Per Sq Ft
vs Other Active Listings
Avg $/sqft
vs Homes Sold Last Month
Median $/sqft
Current Market Trends
Median Price Per Square Foot
The median price per square foot of homes sold in this area each month. Compare this to this listing's price per square foot to gauge whether the home is priced in line with recent sales.
Historicals for This Listing
Zestimate History ($/sqft)
Price History
| Date | Event | Price |
|---|---|---|
| 2026-03-12 | Listed for sale | $795,000 |
| 2026-03-05 | Listing removed | $795,000 |
| 2026-02-01 | Price change | $795,000 |
| 2026-01-28 | Price change | $829,000 |
| 2025-12-15 | Price change | $849,000 |
| 2025-11-04 | Price change | $874,000 |
| 2025-10-09 | Listed for sale | $894,500 |
| 2024-06-04 | Listing removed | -- |
| 2023-06-21 | Sold | $843,000 |
| 2023-05-08 | Pending sale | $849,000 |
| 2023-04-21 | Contingent | $849,000 |
| 2023-04-05 | Price change | $849,000 |
| 2023-03-16 | Listed for sale | $879,000 |
| 2023-03-08 | Listing removed | -- |
| 2023-02-08 | Price change | $899,999 |
| 2023-01-25 | Price change | $914,999 |
| 2023-01-07 | Listed for sale | $925,000 |
| 2020-10-05 | Sold | $529,000 |
 View on Zillow