


3963 Summit Rd, Dublin, CA, 94568
About This Home
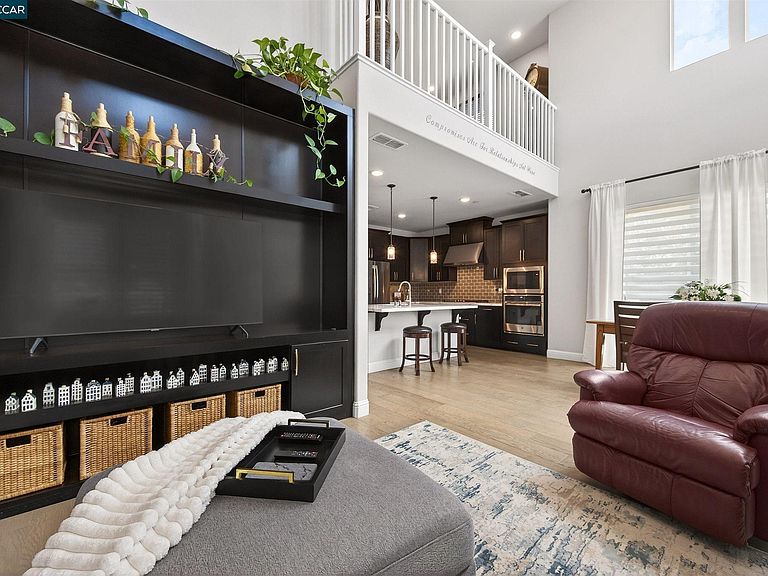
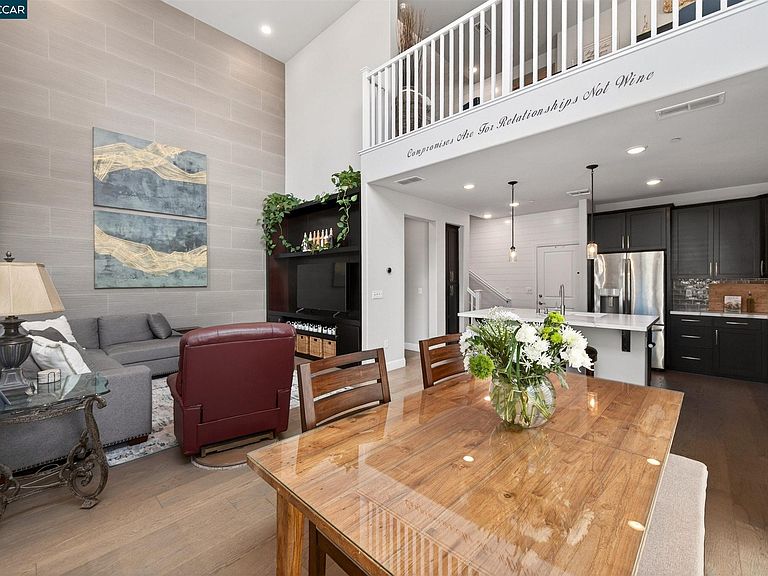
Former model Townhome-style condo is an END unit that offers an abundance of natural light. As a former model, this home has $147,100 of upgrades per included list. Could be a 4 brm utilizing bonus room as per builder upgrades. See attached. Other UPGRADES transform this home from a standard builder home into a sophisticated, model-home-quality living experience. The premium upgrades create a sense of comfort, luxury and pride of ownership that sets this home apart from standard builder finishes that most of the other places on the market that just have standard builder upgrades. Come see for yourself. Summary below. Walk into a spacious livingroom/great room with high vaulted ceilings. Connected to the dining & kitchen. On the other side of the kitchen is the door to the garage. Convenience! 3 spacious bedrooms, 2.5 baths, plus an additional family room/bonus The attached 2-car garage leads you into the kitchen. NO STAIRS to truck up and down with groceries or trash. A generous deck extends directly off the dining and great room, perfect for morning coffee or an evening unwind. Source: Taylor Morrison Apex Builder Options Report for 3963 Summit Rd. Top-rated Dublin schools, close to all kinds of shopping, dining, and BART. List of Designer-selected UPGRADES $147,700) per Taylor Morrison Apex Builder Options Report for 3963 Summit Rd included. STANDOURT UPGRADES include a luxurious primary suite featuring MARBLE SHOWER and tub surrounds with PREMIUM QUARTZ finishes ($23,239), WIDE-PLANK Graphite Oak hardwood flooring throughout the main living areas and primary bedroom ($17,038), Dramatic FLOOR-to-CEILING designer TILE FEATURE WALL in the great room ($15,277), Upgraded TILE FLOORING throughout the bathrooms and laundry room ($11,891), Custom BUILT-IN MEDIA CENTER with floating shelves ($8,160), Premium Karastan carpeting ($7,085) CUSTOM TRIM CARPENTRY and architectural wall treatments ($6,865), Sonoma ESPRESSO CABINETRY throughout ($6,370) Quartz kitchen countertops ($5,280), CUSTOM LOFT COCKTAIL BAR with floating shelves ($5,120) Premium French-door refrigerator ($3,845) Custom window coverings ($3,480) Extensive recessed LED lighting with dimmers ($6,625), WHOLE-HOUSE SECURTIY SYSTEM ($2,720) Built-in WINE REFRIGERATOR ($2,310) Awesome designer KITCHEN BACKSPLASH ($2,005)
Getting Around
 Somewhat Walkable
 Very Limited Transit
 Bikeable
Schools
Construction
Condition
- Property condition: Existing
- Year built: 2018
Materials
- Foundation: Slab
- Roof: Other
- Construction materials: Stucco
Type & Style
- Home type: Condo
- Architectural style: Contemporary
- Property subType: Condominium
Interior
Appliances
- Appliances included: Dishwasher,Gas Range,Plumbed For Ice Maker,Microwave,Refrigerator,Dryer,Washer,Gas Water Heater,Tankless Water Heater
- Laundry features: Gas Dryer Hookup,Electric,Inside
Bathroom
- Features: Updated Baths,Solid Surface,See Remarks,Window
Bedrooms & Bathrooms
- Bedrooms: 3
- Bathrooms: 3
- Full bathrooms: 2
- Partial bathrooms: 1
Features
- Counter - Solid Surface,Updated Kitchen
- Window features: Window Coverings
- Flooring: Tile,Carpet,Engineered Wood
- Fireplace features: None
Heating & Cooling
- Heating features: Zoned
- Cooling features: Central Air
Interior Area
- Total structure area: 2,215
- Total interior livable area: 2,215 sqft
Kitchen
- Features: Counter - Solid Surface,Dishwasher,Disposal,Gas Range/Cooktop,Ice Maker Hookup,Kitchen Island,Microwave,Refrigerator,Updated Kitchen
Property
Accessibility
- Accessibility features: None
Details
- Parcel number: 9851285
- Special condition: Standard
- Other equipment: Other
Features
- Levels: Three Or More
- Stories: 3
- Pool features: None
- Exterior features: Unit Faces Street
- Has view: Yes
- View description: Other
Lot
- Features: Other
Parking
- Total spaces: 2
- Parking features: Attached,Garage Faces Rear,Garage Door Opener
- Has garage: Yes
- Attached garage spaces: 2
- Covered spaces: 2
Climate Risk is Financial Risk
Every home has a financial story beyond the listing price. Below, you’ll see the climate risks that could affect this property — and in Bills & Affordability, how those risks may influence repairs, insurance, utilities, and long-term value.
Biggest Threats for This Home
- Earthquake

- Inland Flooding

- Heat Wave

- Wildfire

How This Home’s Risks Compare
FEMA Declared Disasters in Alameda County and California
Understanding the Costs
Financial advisors generally recommend spending no more than 30% of your gross household income on housing costs. In practice, many households stretch to 35% or beyond — especially in high-cost markets.
Estimated Costs Today
| Monthly | Annual | |
|---|---|---|
| Mortgage | $5,688 | $68,256 |
| Home Insurance * | $130 | $1,560 |
| Property Taxes | $1,269 | $15,228 |
| Electricity | $474 | $5,699 |
| Total | $7,561 | $90,732 |
Income You'd Need if You Spent...
California FAIR Plan Programs
How Costs Could Change Over Time
Climate risk is quickly impacting all of the major home ownership costs. Adjust the growth rates and percentage of income spent on housing below to see how your housing costs could change over the next 10 years — and what income you'd need to keep up.
Comparing Against the Market
Price Per Sq Ft
vs Other Active Listings
Avg $/sqft
vs Homes Sold Last Month
Median $/sqft
Current Market Trends
Median Price Per Square Foot
The median price per square foot of homes sold in this area each month. Compare this to this listing's price per square foot to gauge whether the home is priced in line with recent sales.
Historicals for This Listing
Zestimate History ($/sqft)
No zestimate history available
Price History
| Date | Event | Price |
|---|---|---|
| 2026-07-30 | Price change | $1,125,000 |
| 2026-07-09 | Price change | $1,175,000 |
| 2026-06-11 | Listed for sale | $1,238,000 |
| 2020-04-17 | Sold | $1,003,000 |
 View on Zillow