



44880 Via Vaquero, Temecula, CA, 92590
About This Home
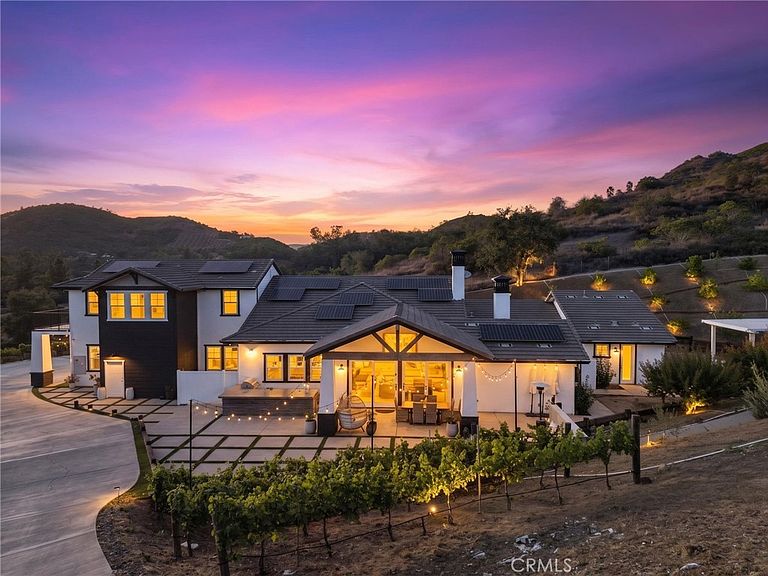
Welcome to this extraordinary Modern Farmhouse Vineyard Estate, privately nestled on over 5.80 acres of gentle, usable land in the prestigious De Luz area of Temecula. Built in 2017, this custom-designed property offers a rare multi-generational living opportunity with a main residence, detached second home, private upstairs apartment, dedicated office, and fully paid solar system. Surrounded by rolling hills and vineyard views, the estate features a newly planted vineyard with Cabernet and Sauvignon Blanc varietals, creating the perfect blend of luxury living and wine country charm. Offering exceptional privacy while remaining just minutes from town, this property embodies the very best of Southern California country living. The main residence showcases a bright and open floor plan with soaring ceilings, wide hallways, beautiful wood flooring, crown molding, and refined custom finishes throughout. At the heart of the home is a chef's dream kitchen designed for entertaining, featuring top-of-the-line stainless steel appliances, a Wolf range with double ovens, pot filler, oversized center island, wine chiller, custom cabinetry and abundant storage. The luxurious primary suite serves as a private retreat with a spa-inspired bath featuring a pedestal soaking tub, oversized walk-in shower, dual vanities, and generous walk-in closets. Additional bedrooms are spacious, light-filled, and thoughtfully designed. A large theater room with custom seating and surround sound offers the ultimate movie-night experience, while the oversized laundry room and mudroom provide extensive storage and a built-in desk area. The detached second home featuring 2 bedrooms, 2 bathrooms, and a private 1-car garage. Above the garage of the main residence, you'll find a private 1-bedroom, 1-bath apartment complete with its own living room and in-unit washer and dryer. A separate private office with an expansive balcony captures breathtaking panoramic views of the surrounding countryside and vineyards, making it an ideal work-from-home retreat. Additional amenities include a finished 3-car garage with custom cabinetry and a Tesla charging station, extensive parking areas, and ample room to add a pool, spa, guest amenities, or additional agricultural improvements. The gentle topography offers endless possibilities for expansion while maintaining the property's peaceful vineyard estate atmosphere. Buyer to verify square footage, lot size and condition of the property.
Getting Around
 Car-Dependent
 No Nearby Transit
 Not Bike Friendly
Schools
Construction
Condition
- Property condition: Turnkey
- Year built: 2017
Type & Style
- Home type: SingleFamily
- Architectural style: Contemporary,Craftsman,Custom,Modern
- Property subType: Single Family Residence
Interior
Appliances
- Appliances included: 6 Burner Stove,Convection Oven,Double Oven,Dishwasher,Disposal,Tankless Water Heater
- Laundry features: Inside,Laundry Room
Bedrooms & Bathrooms
- Bedrooms: 7
- Bathrooms: 6
- Full bathrooms: 6
- Main level bathrooms: 5
- Main level bedrooms: 6
Features
- Balcony,Ceiling Fan(s),Eat-in Kitchen,Country Kitchen,Open Floorplan,Pantry,Quartz Counters,Bedroom on Main Level,Main Level Primary,Primary Suite,Walk-In Pantry,Walk-In Closet(s)
- Flooring: Wood
- Fireplace features: Family Room,Gas,Guest Accommodations,Outside
- Fireplace: Yes
- Common walls with other units/homes: No Common Walls
Heating & Cooling
- Heating features: Central
- Cooling features: Central Air
Interior Area
- Total interior livable area: 7,465 sqft
Kitchen
- Features: Butler's Pantry,Kitchen Island,Kitchen/Family Room Combo,Quartz Counters,Self-closing Cabinet Doors,Self-closing Drawers,Utility Sink,Walk-In Pantry
Master Bedroom
- Features: Main Level Primary
Other
- Features: Walk-In Closet(s)
Pantry
- Features: Walk-In Pantry
Property
Accessibility
- Accessibility features: Safe Emergency Egress from Home,Accessible Doors,Accessible Hallway(s)
Details
- Parcel number: 936150009
- Special condition: Standard
Features
- Levels: One
- Stories: 1
- Entry location: 1
- Pool features: None
- Patio & porch: Rear Porch,Concrete,Covered,Front Porch,Open,Patio
- Exterior features: Fire Pit
- Spa features: None
- Has view: Yes
- View description: Hills,Neighborhood,Peek-A-Boo,Vineyard
Lot
- Lot size: 5.88 Acres
- Features: 2-5 Units/Acre,6-10 Units/Acre,Agricultural,Gentle Sloping,Lot Over 40000 Sqft,Sloped Up
Parking
- Total spaces: 4
- Parking features: Door-Multi,Direct Access,Driveway,Driveway Up Slope From Street,Electric Vehicle Charging Station(s),Garage,Paved,RV Potential
- Has garage: Yes
- Attached garage spaces: 4
- Covered spaces: 4
Climate Risk is Financial Risk
Every home has a financial story beyond the listing price. Below, you’ll see the climate risks that could affect this property — and in Bills & Affordability, how those risks may influence repairs, insurance, utilities, and long-term value.
Biggest Threats for This Home
- Earthquake

- Inland Flooding

- Wildfire

- Heat Wave

- Landslide

- Tornado

How This Home’s Risks Compare
FEMA Declared Disasters in Riverside County and California
Understanding the Costs
Financial advisors generally recommend spending no more than 30% of your gross household income on housing costs. In practice, many households stretch to 35% or beyond — especially in high-cost markets.
Estimated Costs Today
| Monthly | Annual | |
|---|---|---|
| Mortgage | $18,456 | $221,472 |
| Home Insurance * | $894 | $10,728 |
| Property Taxes | $3,570 | $42,840 |
| Electricity | $1,600 | $19,209 |
| Total | $24,520 | $294,240 |
Income You'd Need if You Spent...
California FAIR Plan Programs
How Costs Could Change Over Time
Climate risk is quickly impacting all of the major home ownership costs. Adjust the growth rates and percentage of income spent on housing below to see how your housing costs could change over the next 10 years — and what income you'd need to keep up.
Comparing Against the Market
Price Per Sq Ft
vs Other Active Listings
Avg $/sqft
vs Homes Sold Last Month
Median $/sqft
Current Market Trends
Median Price Per Square Foot
The median price per square foot of homes sold in this area each month. Compare this to this listing's price per square foot to gauge whether the home is priced in line with recent sales.
Historicals for This Listing
Zestimate History ($/sqft)
Price History
| Date | Event | Price |
|---|---|---|
| 2026-07-14 | Price change | $3,650,000 |
| 2026-06-25 | Listed for sale | $3,750,000 |
| 2022-06-17 | Sold | $3,108,000 |
| 2022-06-05 | Pending sale | $3,200,000 |
| 2022-05-19 | Contingent | $3,200,000 |
| 2022-04-16 | Listed for sale | $3,200,000 |
| 2022-04-07 | Contingent | $3,200,000 |
| 2022-03-09 | Listed for sale | $3,200,000 |
| 2019-11-08 | Sold | $1,180,000 |
| 2015-02-25 | Sold | $170,000 |
| 1996-11-18 | Sold | $72,500 |
 View on Zillow