




29161 Tarragon, Lake Elsinore, CA, 92530
About This Home
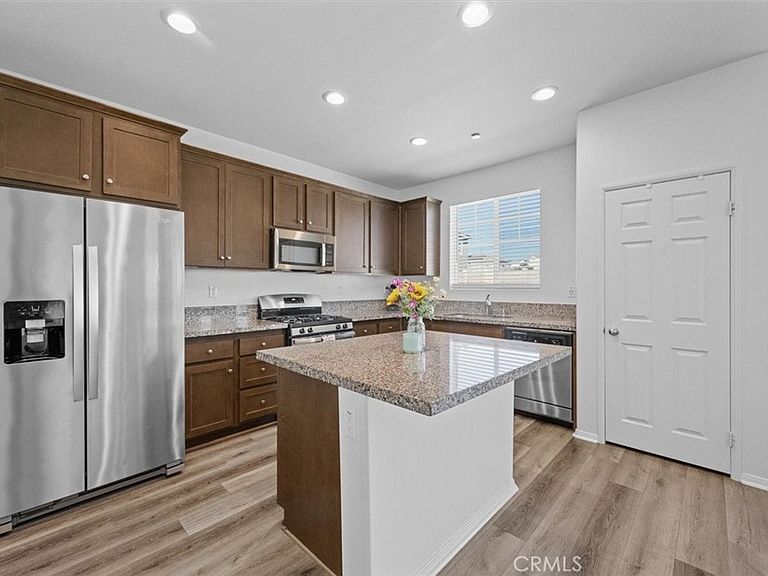
Welcome Home to Summerly! 4 bedroom with open-concept living in one of Lake Elsinore’s most desirable communities. This home delivers the perfect mix of comfort, functionality, and just enough style. The space feels bright, airy, and ready for everything from quiet mornings to full-on hosting mode. The kitchen features granite countertops, a center island with seating (aka the unofficial gathering spot no matter how nice your living room is), and a walk-in pantry big enough to finally keep things organized. The layout flows effortlessly into the living and dining areas, making it easy to stay connected—because no one likes yelling across rooms unless it’s game day. Upstairs, you’ll find generously sized bedrooms. Private backyard? Yes. perfect for weekend BBQs, low-key evenings, or that “I should really start gardening” phase. And let’s not forget the solar panels, helping keep energy costs down while you enjoy the California sunshine guilt-free. Located in a vibrant community loaded with amenities—pool, parks, playgrounds, BBQ areas, and even a splash pad—there’s always something to do just steps from your front door. It’s like having a mini resort in your neighborhood, minus the check-out time - Plus.. this home is just minutes from shopping, dining, and freeway access.
Getting Around
 Car-Dependent
 Very Limited Transit
 Somewhat Bikeable
Schools
Construction
Condition
- Property condition: Turnkey
- Year built: 2020
Materials
- Roof: Tile
Type & Style
- Home type: SingleFamily
- Property subType: Single Family Residence
Interior
Appliances
- Appliances included: Dishwasher,Free-Standing Range,Disposal,Gas Oven,Gas Range,Microwave,Refrigerator
- Laundry features: Gas Dryer Hookup,Inside
Bathroom
- Features: Jack and Jill Bath
Bathroom
- Features: Bathtub,Dual Sinks,Linen Closet,Separate Shower,Tub Shower,Vanity,Walk-In Shower
Bedroom
- Features: Bedroom on Main Level
Bedrooms & Bathrooms
- Bedrooms: 4
- Bathrooms: 3
- Full bathrooms: 3
- Main level bathrooms: 1
- Main level bedrooms: 1
Features
- Breakfast Bar,Granite Counters,Recessed Lighting,Unfurnished,Bedroom on Main Level,Jack and Jill Bath,Walk-In Pantry,Walk-In Closet(s)
- Door features: Sliding Doors
- Window features: Blinds
- Flooring: Carpet,See Remarks,Vinyl
- Fireplace features: None
- Common walls with other units/homes: No Common Walls
Heating & Cooling
- Heating features: None
- Cooling features: Central Air
Interior Area
- Total interior livable area: 1,778 sqft
Kitchen
- Features: Granite Counters,Pots & Pan Drawers,Walk-In Pantry
Other
- Features: Walk-In Closet(s)
Pantry
- Features: Walk-In Pantry
Property
Details
- Parcel number: 371491011
- Special condition: Standard
Features
- Levels: Two
- Stories: 2
- Entry location: first
- Pool features: Community,In Ground,Association
- Patio & porch: Concrete,Deck
- Exterior features: Lighting,Rain Gutters
- Fencing: Vinyl
- Has view: Yes
- View description: Neighborhood
Lot
- Lot size: 3,502 sqft
- Features: 0-1 Unit/Acre,Back Yard,Close to Clubhouse
Parking
- Total spaces: 2
- Parking features: Concrete,Door-Single,Driveway,Garage Faces Front,Garage,Garage Door Opener
- Has garage: Yes
- Attached garage spaces: 2
- Covered spaces: 2
Climate Risk is Financial Risk
Every home has a financial story beyond the listing price. Below, you’ll see the climate risks that could affect this property — and in Bills & Affordability, how those risks may influence repairs, insurance, utilities, and long-term value.
Biggest Threats for This Home
- Inland Flooding

- Wildfire

- Earthquake

- Heat Wave

How This Home’s Risks Compare
FEMA Declared Disasters in Riverside County and California
Understanding the Costs
Financial advisors generally recommend spending no more than 30% of your gross household income on housing costs. In practice, many households stretch to 35% or beyond — especially in high-cost markets.
Estimated Costs Today
| Monthly | Annual | |
|---|---|---|
| Mortgage | $2,826 | $33,912 |
| Home Insurance * | $152 | $1,824 |
| Property Taxes | $703 | $8,436 |
| Electricity | $398 | $4,786 |
| Total | $4,079 | $48,948 |
Income You'd Need if You Spent...
California FAIR Plan Programs
How Costs Could Change Over Time
Climate risk is quickly impacting all of the major home ownership costs. Adjust the growth rates and percentage of income spent on housing below to see how your housing costs could change over the next 10 years — and what income you'd need to keep up.
Comparing Against the Market
Price Per Sq Ft
vs Other Active Listings
Avg $/sqft
vs Homes Sold Last Month
Median $/sqft
Current Market Trends
Median Price Per Square Foot
The median price per square foot of homes sold in this area each month. Compare this to this listing's price per square foot to gauge whether the home is priced in line with recent sales.
Historicals for This Listing
Zestimate History ($/sqft)
Price History
| Date | Event | Price |
|---|---|---|
| 2026-03-26 | Listed for sale | $579,000 |
| 2021-04-22 | Sold | $458,000 |
| 2020-11-29 | Listing removed | $5,000 |
| 2020-11-24 | Listed for sale | $5,000 |
 View on Zillow