

34381 Yellow Sage Ct, Murrieta, CA, 92563
About This Home
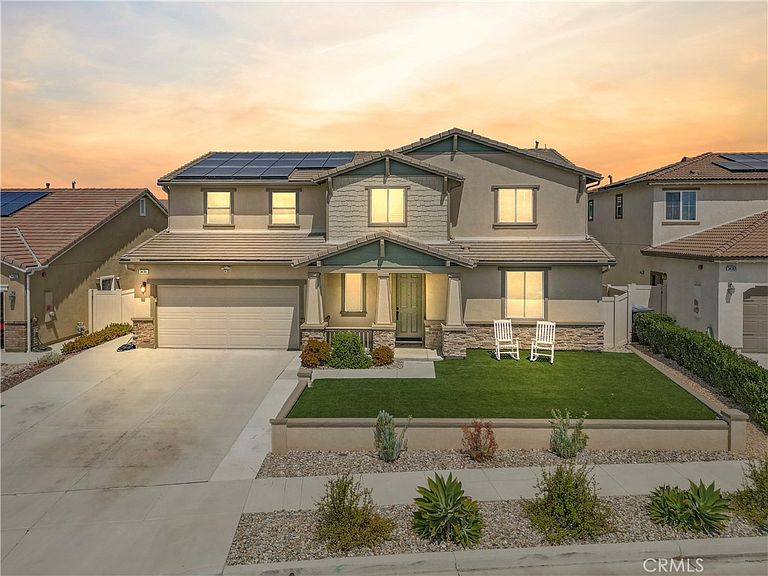
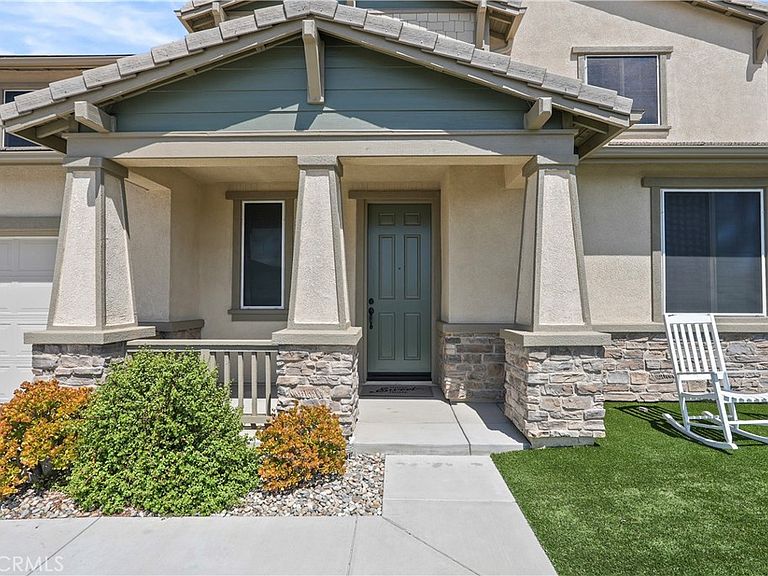
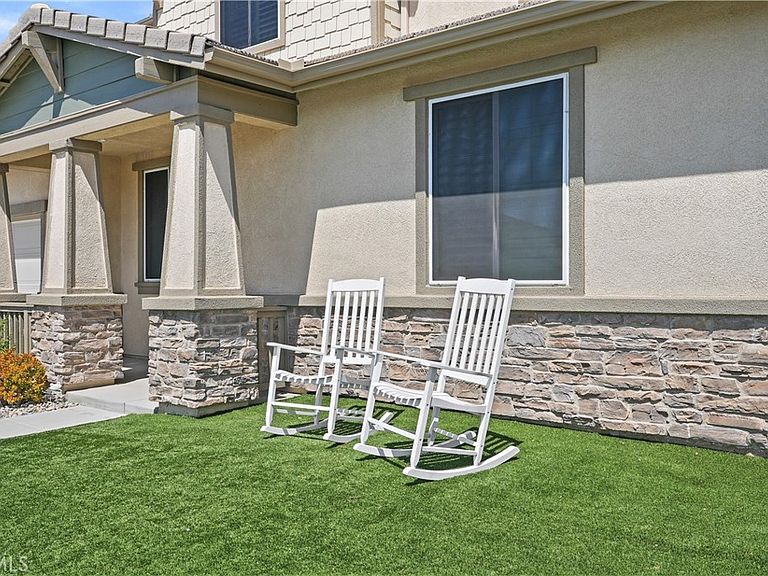
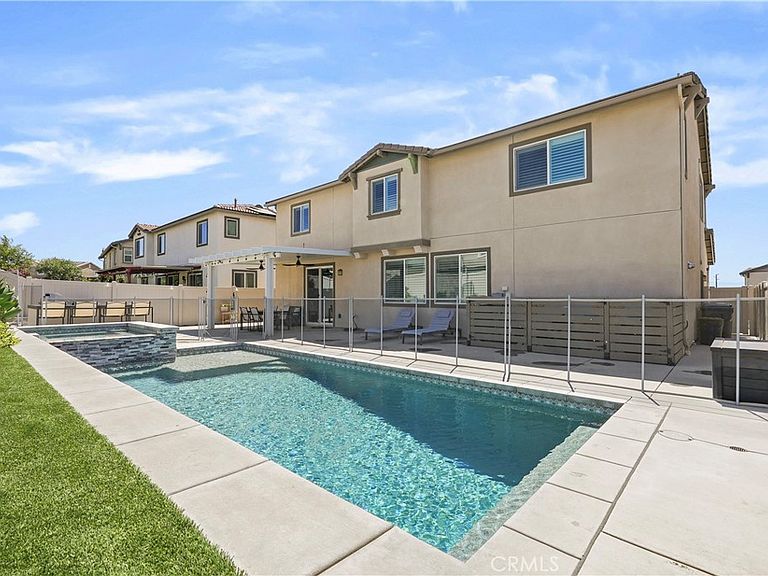
Welcome to your dream home in one of Murrieta's most convenient and desirable locations! This Stunning 5 bedroom, 3 bathroom home offers 3,004 sqft. of spacious living in the highly desirable Alderwood Community! Perfectly situated on a cul-de-sac with no HOA, this beautifully upgraded residence combines comfort, functionality, and resort-style living. Step inside to discover an open and inviting floor plan featuring generous living spaces, abundant natural light and room for the entire family. The expansive kitchen flows seamlessly into the main living area, creating the ideal setup for entertaining guests and everyday living. A highly sought after downstairs bedroom and full bathroom provide flexibility for guests, multigenerational living, or a home office. Upstairs you will find an oversized loft and 3 additional bedrooms alongside the primary bedroom suite. The backyard is a private entertainers dream complete with a sparkling pool with elevated pebble tech and spa, Safety security pool fence, customizable LED pool lighting, built-in gas BBQ & Island with a heat feature, Alumawood patio cover perfect for relaxing or hosting gatherings year round. Additional highlights include a spacious 3-car tandem garage equipped with EV 220V pre-plumbed, gym grade floor mats in tandem garage, attached overhead storage, newer tankless water heater replaced in 2024, Puragain water whole house Filtration/ Conditioning and Reverse Osmosis System, plantation shutters throughout home, upgraded LVP flooring downstairs, Water Wise landscaping throughout front and back yard to include turf with added electrical outlets in front yard, 16 panels of PAID OFF SOLAR, Bird protectant for Solar panels, Kitchen LG Fridge, Newer Washer & Dryer to convey. Ideally located near Costco, Target shopping centers, Restaurants, Loma Linda and Kaiser Hospitals, Temecula Wine Country, and easy access to the 215 Freeway perfect for commuting. The Neighborhood also includes City Owned Pickleball, Basketball courts, 2 Dog parks, Recreation room and pavilions and walking paths. This home offers both Convenience and Exceptional Lifestyle! Don't miss the opportunity to make this incredible home yours!
Getting Around
 Car-Dependent
 Minimal Transit
 Somewhat Bikeable
Schools
Construction
Condition
- Property condition: Turnkey
- Year built: 2020
Materials
- Foundation: Slab
- Roof: Tile
- Construction materials: Stucco
Type & Style
- Home type: SingleFamily
- Architectural style: Bungalow
- Property subType: Single Family Residence
Interior
Appliances
- Appliances included: Dishwasher,Disposal,Gas Oven,Gas Range,High Efficiency Water Heater,Refrigerator,Self Cleaning Oven,Water Softener,Water To Refrigerator,Water Purifier,Dryer,Washer
- Laundry features: Washer Hookup,Gas Dryer Hookup,Inside,Laundry Room,Upper Level
Bathroom
- Features: Bathtub,Closet,Dual Sinks,Full Bath on Main Level,Soaking Tub,Separate Shower,Tub Shower,Walk-In Shower
Bedroom
- Features: Bedroom on Main Level
Bedrooms & Bathrooms
- Bedrooms: 5
- Bathrooms: 3
- Full bathrooms: 3
- Main level bathrooms: 1
- Main level bedrooms: 1
Features
- Ceiling Fan(s),Separate/Formal Dining Room,Granite Counters,In-Law Floorplan,Open Floorplan,Pantry,Tandem,Bedroom on Main Level,Loft,Primary Suite,Walk-In Pantry,Walk-In Closet(s)
- Door features: Sliding Doors
- Window features: Double Pane Windows,Plantation Shutters,Solar Screens
- Flooring: Carpet,Laminate
- Fireplace features: None
- Common walls with other units/homes: No Common Walls
Heating & Cooling
- Heating features: Central
- Cooling features: Central Air
Interior Area
- Total interior livable area: 3,004 sqft
Kitchen
- Features: Granite Counters,Kitchen Island,Kitchen/Family Room Combo,Walk-In Pantry
Master Bedroom
- Features: Primary Suite
Other
- Features: Walk-In Closet(s)
Pantry
- Features: Walk-In Pantry
Property
Details
- Parcel number: 384400028
- Special condition: Standard
Features
- Levels: Two
- Stories: 2
- Entry location: Front Door
- Private pool: Yes
- Pool features: Heated,In Ground,Pebble,Private,Waterfall
- Patio & porch: Rear Porch,Concrete,Covered,Front Porch,Open,Patio
- Exterior features: Rain Gutters
- Has spa: Yes
- Spa features: Heated,In Ground,Private
- Fencing: Vinyl
- Has view: Yes
- View description: Mountain(s),Neighborhood,Pool
Lot
- Lot size: 6,098 sqft
- Features: 0-1 Unit/Acre,Back Yard,Cul-De-Sac,Front Yard,Sprinkler System,Yard
Parking
- Total spaces: 3
- Parking features: Door-Multi,Direct Access,Driveway,Garage,Garage Door Opener,Public,Tandem
- Has garage: Yes
- Attached garage spaces: 3
- Covered spaces: 3
Climate Risk is Financial Risk
Every home has a financial story beyond the listing price. Below, you’ll see the climate risks that could affect this property — and in Bills & Affordability, how those risks may influence repairs, insurance, utilities, and long-term value.
Biggest Threats for This Home
- Wildfire

- Inland Flooding

- Earthquake

- Heat Wave

How This Home’s Risks Compare
FEMA Declared Disasters in Riverside County and California
Understanding the Costs
Financial advisors generally recommend spending no more than 30% of your gross household income on housing costs. In practice, many households stretch to 35% or beyond — especially in high-cost markets.
Estimated Costs Today
| Monthly | Annual | |
|---|---|---|
| Mortgage | $4,293 | $51,516 |
| Home Insurance * | $220 | $2,640 |
| Property Taxes | $1,332 | $15,984 |
| Electricity | $644 | $7,730 |
| Total | $6,489 | $77,868 |
Income You'd Need if You Spent...
California FAIR Plan Programs
How Costs Could Change Over Time
Climate risk is quickly impacting all of the major home ownership costs. Adjust the growth rates and percentage of income spent on housing below to see how your housing costs could change over the next 10 years — and what income you'd need to keep up.
Comparing Against the Market
Price Per Sq Ft
vs Other Active Listings
Avg $/sqft
vs Homes Sold Last Month
Median $/sqft
Current Market Trends
Median Price Per Square Foot
The median price per square foot of homes sold in this area each month. Compare this to this listing's price per square foot to gauge whether the home is priced in line with recent sales.
Historicals for This Listing
Zestimate History ($/sqft)
Price History
| Date | Event | Price |
|---|---|---|
| 2026-08-06 | Listed for sale | $849,000 |
 View on Zillow