

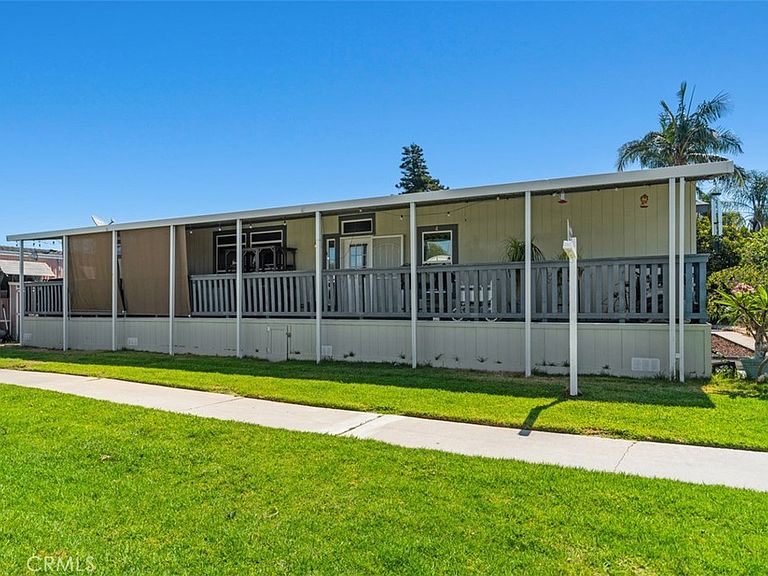

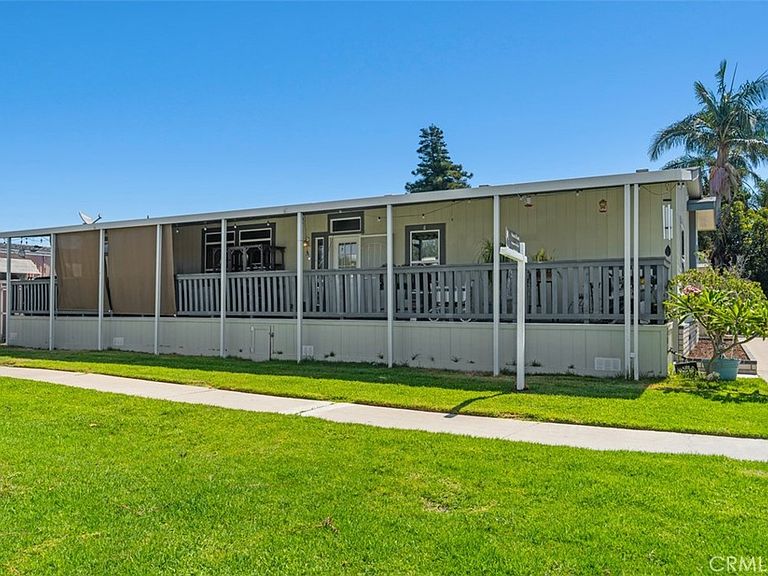

5815 E La Palma Ave Spc 304, Anaheim, CA, 92807
About This Home
Welcome to this 2017 Cavco manufactured home located in the gated Friendly Village all-age community on the Anaheim Hills/Yorba Linda border. Offering 4 bedrooms, 2 bathrooms, and over 1,600 square feet, this home provides an open, functional floor plan designed for comfortable living. The spacious kitchen features a large Corian center island, walnut self-closing cabinetry, generous pot and pan drawers, built-in microwave, self-cleaning oven, freestanding range, dishwasher, and abundant storage. The kitchen opens directly to the expansive family room, creating an ideal space for everyday living and entertaining. Interior features include engineered plank flooring throughout the main living areas, carpet in the bedrooms, 9-foot flat ceilings, 4-inch baseboards, LED recessed kitchen lighting, dual-pane tinted windows, central air conditioning, whole-home water softener, alkaline filtered drinking water system, and 2-inch faux wood blinds. The primary suite offers dual sinks and a tiled walk-in shower. Step outside to enjoy the approximately 60' x 8' covered front porch, providing additional outdoor living space. Additional amenities include tandem parking for two vehicles and a separate storage shed. Friendly Village offers residents a gated community with a remodeled clubhouse, two swimming pools, spa, playground, fitness room, community room, and RV parking available for an additional fee. Conveniently located near shopping, dining, major freeways, Yorba Regional Park, and approximately 11 miles from Disneyland. Located within the Placentia-Yorba Linda Unified School District. Buyers are encouraged to independently verify school attendance boundaries. Current space rent is $1,646 per month (verified with park management). Sale is subject to Friendly Village Community approval. Buyer must meet the community's residency requirements, including income qualification.
Getting Around
 Somewhat Walkable
 Some Transit
 Very Bikeable
Schools
Construction
Condition
- Year built: 2017
Materials
- Foundation: Pillar/Post/Pier
- Roof: Composition
- Construction materials: Fiber Cement,HardiPlank Type
Type & Style
- Home type: MobileManufactured
- Property subType: Manufactured Home
Interior
Appliances
- Appliances included: Free-Standing Range,Gas Oven,Gas Range,Gas Water Heater,Microwave,Self Cleaning Oven,Water Softener,Water Purifier
- Laundry features: Washer Hookup,Gas Dryer Hookup,Laundry Room
Bathroom
- Features: Dual Sinks,Enclosed Toilet,Full Bath on Main Level,Linen Closet,Solid Surface Counters,Separate Shower,Tub Shower,Walk-In Shower
Bedroom
- Features: All Bedrooms Down
Bedroom
- Features: Bedroom on Main Level
Bedrooms & Bathrooms
- Bedrooms: 4
- Bathrooms: 2
- Full bathrooms: 2
Features
- Built-in Features,Cathedral Ceiling(s),High Ceilings,Open Floorplan,Pantry,Tandem,All Bedrooms Down,Bedroom on Main Level,Main Level Primary,Walk-In Closet(s)
- Window features: Blinds,Double Pane Windows,Skylight(s),Tinted Windows
- Flooring: Carpet,Laminate
Heating & Cooling
- Heating features: Central
- Cooling features: Central Air
Interior Area
- Total interior livable area: 1,600 sqft
Kitchen
- Features: Kitchen Island,Kitchen/Family Room Combo,Pots & Pan Drawers,Self-closing Cabinet Doors,Self-closing Drawers,Solid Surface Counters,Utility Sink
Master Bedroom
- Features: Main Level Primary
Other
- Features: Walk-In Closet(s)
Property
Accessibility
- Accessibility features: None
Details
- Parcel number: 89229304
- On leased land: Yes
- Lease amount: 1715
- Special condition: Standard
Features
- Levels: One
- Stories: 1
- Entry location: 1
- Pool features: Community,Fenced,In Ground,Solar Heat
- Patio & porch: Covered,Front Porch
- Has spa: Yes
- Spa features: In Ground,Solar Heat
- Fencing: None
Lot
- Features: 0-1 Unit/Acre
Parking
- Total spaces: 2
- Parking features: Assigned,Electric Vehicle Charging Station(s),Tandem,Uncovered
- Uncovered spaces: 2
Climate Risk is Financial Risk
Every home has a financial story beyond the listing price. Below, you’ll see the climate risks that could affect this property — and in Bills & Affordability, how those risks may influence repairs, insurance, utilities, and long-term value.
Biggest Threats for This Home
- Earthquake

- Heat Wave

- Inland Flooding

How This Home’s Risks Compare
FEMA Declared Disasters in Orange County and California
Understanding the Costs
Financial advisors generally recommend spending no more than 30% of your gross household income on housing costs. In practice, many households stretch to 35% or beyond — especially in high-cost markets.
Estimated Costs Today
| Monthly | Annual | |
|---|---|---|
| Mortgage | $1,567 | $18,804 |
| Home Insurance * | $55 | $660 |
| Property Taxes | $272 | $3,264 |
| Electricity | $398 | $4,786 |
| Total | $2,292 | $27,504 |
Income You'd Need if You Spent...
California FAIR Plan Programs

How Costs Could Change Over Time
Climate risk is quickly impacting all of the major home ownership costs. Adjust the growth rates and percentage of income spent on housing below to see how your housing costs could change over the next 10 years — and what income you'd need to keep up.
Comparing Against the Market
Price Per Sq Ft
vs Other Active Listings
Avg $/sqft
vs Homes Sold Last Month
Median $/sqft
Current Market Trends
Median Price Per Square Foot
The median price per square foot of homes sold in this area each month. Compare this to this listing's price per square foot to gauge whether the home is priced in line with recent sales.
Historicals for This Listing
Zestimate History ($/sqft)
Price History
| Date | Event | Price |
|---|---|---|
| 2026-07-20 | Listed for sale | $310,000 |
 View on Zillow