


62 E Lake Rd, Cohocton, NY, 14826
About This Home
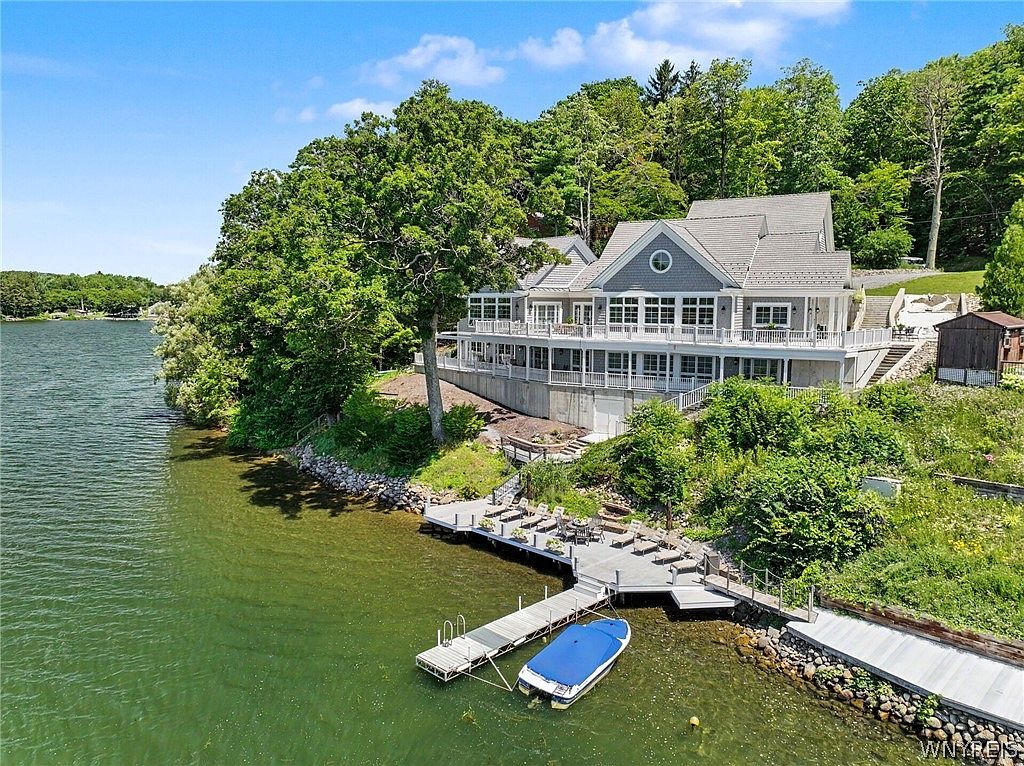
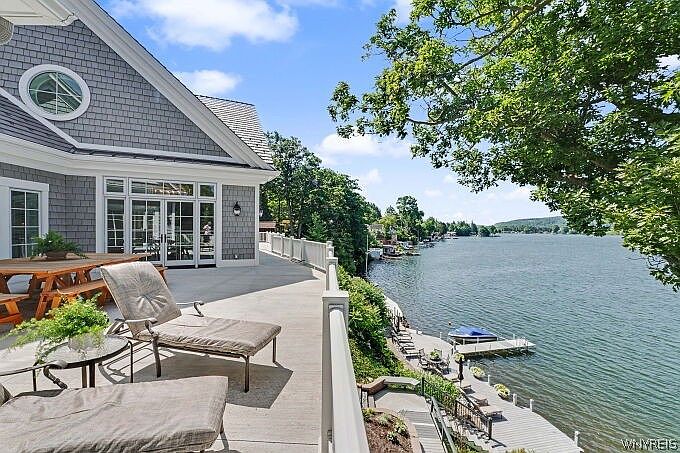
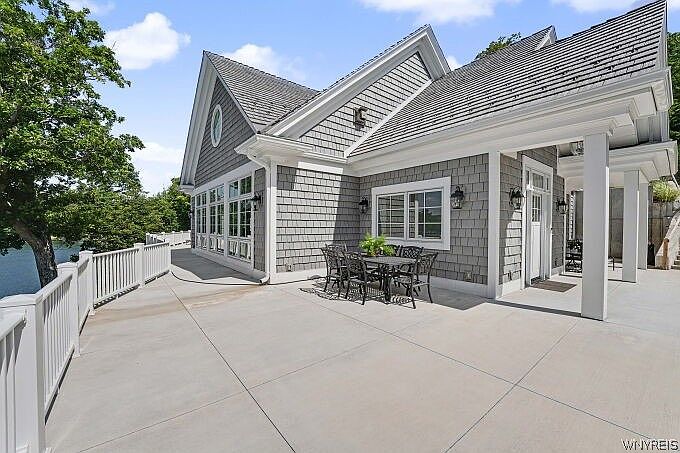
Experience lakefront living at its finest! This exquisite luxury home has been designed with expert insights on a healthy home ensuring lasting peace of mind in a mold-safe and toxin-free home. Two levels of living space showcase the panoramic lake views from the main living areas and bedrooms. Steel construction and Faswall block were used in the building of this 6500 sq. ft. gorgeous home. The kitchen/great room features an expansive island with Cambria quartz and seating for 8. The gourmet kitchen has a Sub-Zero refrigerator, Wolf oven range, custom cabinetry (built chemical free) and a large walk-in pantry. A true chef's delight! No need to worry about stairs as the home has an elevator from the garage. A beautiful primary en-suite has French Doors to the patio, walk in closet and an elegant bath with walk in shower and soaking tub. The custom built open staircase leads you to the lower level which offers three spacious bedrooms, full bath and family room area with built in cabinets and sink for entertaining. Both floors have radiant floor heat. No need to worry about power outages as home has a generator. Loon Lake is home to a variety of fish including smallmouth bass, perch, pike & rock bass. Dreams do come true! A fabulous home, swimming, fishing, boating and waterfront sunsets! This Finger Lake gem is truly a nature paradise.
Getting Around
 Car-Dependent
 Very Limited Transit
 Somewhat Bikeable
Schools
Construction
Condition
- Property condition: Resale
- Year built: 2022
Materials
- Foundation: Other,See Remarks
- Roof: Other,See Remarks
- Construction materials: Aluminum Siding,Attic/Crawl Hatchway(s) Insulated,Other
Type & Style
- Home type: SingleFamily
- Architectural style: Two Story
- Property subType: Single Family Residence
Interior
Appliances
- Appliances included: Dryer,Dishwasher,Disposal,Gas Oven,Gas Range,Microwave,Propane Water Heater,Refrigerator,Tankless Water Heater,Washer
- Laundry features: Main Level
Basement
- Basement: Walk-Out Access
Bedroom1
- Level: First
Bedroom2
- Level: First
Bedroom3
- Level: Lower
Bedroom4
- Level: Lower
Bedroom5
- Level: Lower
Bedrooms & Bathrooms
- Bedrooms: 5
- Bathrooms: 4
- Full bathrooms: 4
- Main level bathrooms: 3
- Main level bedrooms: 2
Dining Room
- Level: First
Family Room
- Level: Lower
Features
- Cathedral Ceiling(s),Entrance Foyer,Separate/Formal Living Room,Kitchen Island,Kitchen/Family Room Combo,Quartz Counters,Storage,Walk-In Pantry,Air Filtration,Bedroom on Main Level,Bath in Primary Bedroom,Main Level Primary,Primary Suite
- Flooring: Ceramic Tile,Luxury Vinyl,Other,See Remarks,Varies
- Number of fireplaces: 1
- Fireplace: Yes
Great Room
- Level: First
Heating & Cooling
- Heating features: Propane,Zoned,Radiant
- Cooling features: Zoned,Central Air,Wall Unit(s)
Interior Area
- Total structure area: 6,513
- Total interior livable area: 6,513 sqft
Kitchen
- Level: First
Laundry
- Level: First
Laundry
- Level: First
Other
- Level: Lower
Property
Accessibility
- Accessibility features: Accessible Elevator Installed
Details
- Parcel number: 4674890540070001020000
- Special condition: Standard
- Other equipment: Generator
Features
- Levels: Two
- Stories: 2
- Patio & porch: Patio
- Exterior features: Concrete Driveway,Dock,Gravel Driveway,Patio,See Remarks,Propane Tank - Owned
- Has view: Yes
- View description: Water
- Has water view: Yes
- Water view: Water
- Waterfront features: Beach Access,Dock Access,Lake
- Waterbody name: Loon Lake
- Frontage length: 150
Lot
- Lot size: 0.91 Acres
- Features: Irregular Lot
- Lot size dimensions: 151 x 201
Parking
- Total spaces: 2.5
- Parking features: Attached,Garage,Garage Door Opener
- Has garage: Yes
- Attached garage spaces: 2.5
- Covered spaces: 2.5
Climate Risk is Financial Risk
Every home has a financial story beyond the listing price. Below, you’ll see the climate risks that could affect this property — and in Bills & Affordability, how those risks may influence repairs, insurance, utilities, and long-term value.
Biggest Threats for This Home
- Cold Wave

- Drought

- Inland Flooding

- Lightning

- Strong Wind

How This Home’s Risks Compare
FEMA Declared Disasters in Steuben County and New York
Understanding the Costs
Financial advisors generally recommend spending no more than 30% of your gross household income on housing costs. In practice, many households stretch to 35% or beyond — especially in high-cost markets.
Estimated Costs Today
| Monthly | Annual | |
|---|---|---|
| Mortgage | $21,490 | $257,880 |
| Home Insurance * | $2,846 | $34,152 |
| Property Taxes | $7,508 | $90,096 |
| Electricity | $1,076 | $12,916 |
| Total | $32,920 | $395,040 |
Income You'd Need if You Spent...
New York FAIR Plan Programs


How Costs Could Change Over Time
Climate risk is quickly impacting all of the major home ownership costs. Adjust the growth rates and percentage of income spent on housing below to see how your housing costs could change over the next 10 years — and what income you'd need to keep up.
Comparing Against the Market
Price Per Sq Ft
vs Other Active Listings
Avg $/sqft
vs Homes Sold Last Month
Median $/sqft
Current Market Trends
Median Price Per Square Foot
The median price per square foot of homes sold in this area each month. Compare this to this listing's price per square foot to gauge whether the home is priced in line with recent sales.
Historicals for This Listing
Zestimate History ($/sqft)
Price History
| Date | Event | Price |
|---|---|---|
| 2026-07-25 | Listed for sale | $4,250,000 |
| 2001-06-01 | Sold | $159,000 |
 View on Zillow