

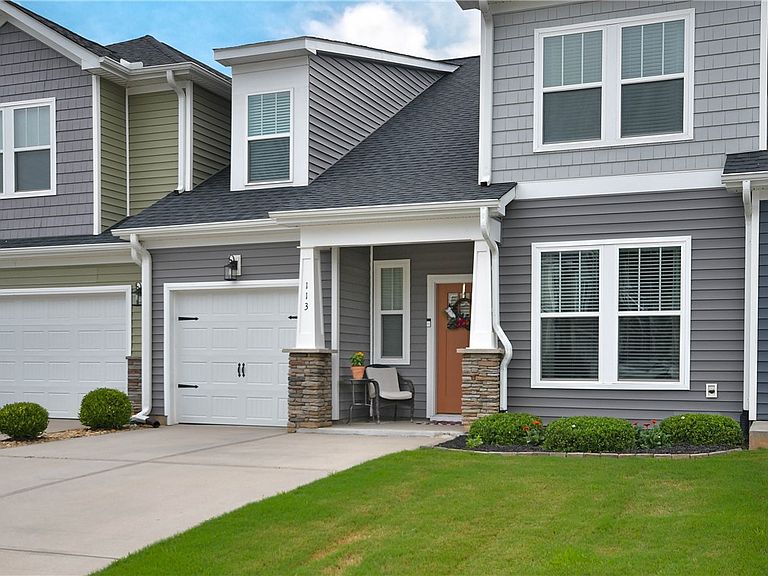


113 Rosecroft Dr, Easley, SC, 29642
About This Home
This is a lifestyle waiting for you in this stunning townhome in Sheffield Village. This isn't just a house. It’s a place that lets you spend less time on chores and more time with family/friends and on the things you enjoy. The HOA handles it all — lawn and landscaping, sprinkler system, trash pick-up, termite bond, etc. The layout is fantastic with 9’ plus ceilings and LVP flooring. The kitchen is a real “showstopper” — complete with granite countertops, a large island/bar, backsplash, gas stove and some stainless-steel appliances. The kitchen is open to the breakfast/dining area and the great room, making it the perfect spot for hosting friends or just hanging out. Need a dedicated workspace? The formal dining room can easily double as an office. You’ll love the main-level primary suite, which gives you total privacy and convenience. Features include a walk-in closet, double vanity, and full walk-in tiled shower. Upstairs, you have two more bedrooms and a huge bonus room for a guest space, hobby area, or whatever you need. Head out back and you’ll find your own private sanctuary with a covered patio. This backs up to a tree lined area to Middle Creek Subdivision not other townhomes. Smithfield Golf Course is nearby. Enjoy the walking trail around the community pond in a park-like setting. Convenience of restaurants, shopping, recreation is at your fingertips. It is a quick commute to Greenville and Clemson so you’re in a prime spot.
Getting Around
 Car-Dependent
 Very Limited Transit
 Somewhat Bikeable
Schools
Construction
Condition
- Year built: 2021
Materials
- Foundation: Slab
- Roof: Architectural,Shingle
- Construction materials: Stone,Vinyl Siding
Other
- Builder name: Dan Ryan
Type & Style
- Home type: Townhouse
- Architectural style: Craftsman
- Property subType: Townhouse
Interior
Appliances
- Appliances included: Dishwasher,Electric Water Heater,Disposal,Gas Oven,Gas Range,Microwave,See Remarks
- Laundry features: Washer Hookup,Electric Dryer Hookup
Basement
- Basement: None
Bedroom2
- Level: Upper
- Dimensions: 13x14
Bedroom3
- Level: Upper
- Dimensions: 11x14
Bedrooms & Bathrooms
- Bedrooms: 3
- Bathrooms: 3
- Full bathrooms: 2
- 1/2 bathrooms: 1
- Main level bathrooms: 1
- Main level bedrooms: 1
Bonus Room
- Level: Upper
- Dimensions: 11x16
Breakfast Room Nook
- Level: Main
- Dimensions: 6x16
Dining Room
- Level: Main
- Dimensions: 11x15
Features
- Ceiling Fan(s),Cathedral Ceiling(s),Dual Sinks,Granite Counters,High Ceilings,Bath in Primary Bedroom,Main Level Primary,Other,Pull Down Attic Stairs,See Remarks,Smooth Ceilings,Shower Only,Solid Surface Counters,Cable TV,Walk-In Closet(s),Walk-In Shower,Window Treatments,Breakfast Area
- Window features: Blinds,Insulated Windows,Tilt-In Windows,Vinyl
- Flooring: Carpet,Luxury Vinyl Plank
Great Room
- Level: Main
- Dimensions: 14x16
Heating & Cooling
- Heating features: Forced Air,Natural Gas,Zoned
- Cooling features: Central Air,Electric,Heat Pump,Zoned
Interior Area
- Total structure area: 2,240
- Total interior livable area: 2,240 sqft
Kitchen
- Level: Main
- Dimensions: 12x16
Laundry
- Dimensions: 6x6
Master Bedroom
- Level: Upper
- Dimensions: 11x14
Property
Accessibility
- Accessibility features: Low Threshold Shower
Details
- Parcel number: 503817115330
Features
- Levels: Two
- Stories: 2
- Patio & porch: Patio,Porch
- Exterior features: Sprinkler/Irrigation,Patio
- Living area range: 2000-2249
Lot
- Lot size: 5,227 sqft
- Features: City Lot,Level,Other,Subdivision,See Remarks
Parking
- Total spaces: 1
- Parking features: Attached,Garage,Driveway,Garage Door Opener
- Has garage: Yes
- Attached garage spaces: 1
- Covered spaces: 1
Climate Risk is Financial Risk
Every home has a financial story beyond the listing price. Below, you’ll see the climate risks that could affect this property — and in Bills & Affordability, how those risks may influence repairs, insurance, utilities, and long-term value.
Biggest Threats for This Home
- Ice Storm

- Lightning

- Cold Wave

- Inland Flooding

- Strong Wind

How This Home’s Risks Compare
FEMA Declared Disasters in Pickens County and South Carolina
Understanding the Costs
Financial advisors generally recommend spending no more than 30% of your gross household income on housing costs. In practice, many households stretch to 35% or beyond — especially in high-cost markets.
Estimated Costs Today
| Monthly | Annual | |
|---|---|---|
| Mortgage | $1,693 | $20,316 |
| Home Insurance * | $142 | $1,704 |
| Property Taxes | $120 | $1,440 |
| Electricity | $215 | $2,584 |
| Total | $2,170 | $26,040 |
Income You'd Need if You Spent...
South Carolina FAIR Plan Programs

How Costs Could Change Over Time
Climate risk is quickly impacting all of the major home ownership costs. Adjust the growth rates and percentage of income spent on housing below to see how your housing costs could change over the next 10 years — and what income you'd need to keep up.
Comparing Against the Market
Price Per Sq Ft
vs Other Active Listings
Avg $/sqft
vs Homes Sold Last Month
Median $/sqft
Current Market Trends
Median Price Per Square Foot
The median price per square foot of homes sold in this area each month. Compare this to this listing's price per square foot to gauge whether the home is priced in line with recent sales.
Historicals for This Listing
Zestimate History ($/sqft)
Price History
| Date | Event | Price |
|---|---|---|
| 2026-07-28 | Listed for sale | $334,900 |
| 2021-04-26 | Sold | $258,990 |
For Sale by Agent
 View on Zillow