

129 Gleeland Street, Deer Park, NY, 11729
About This Home
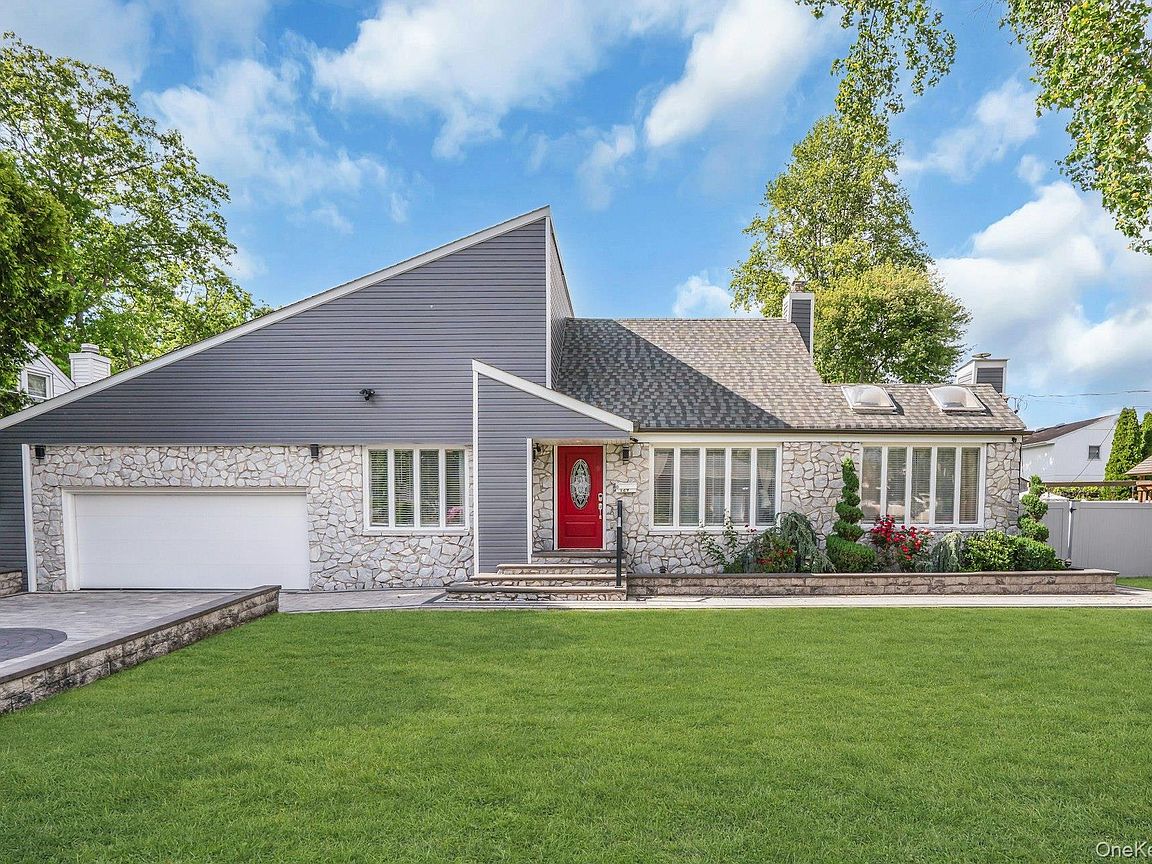
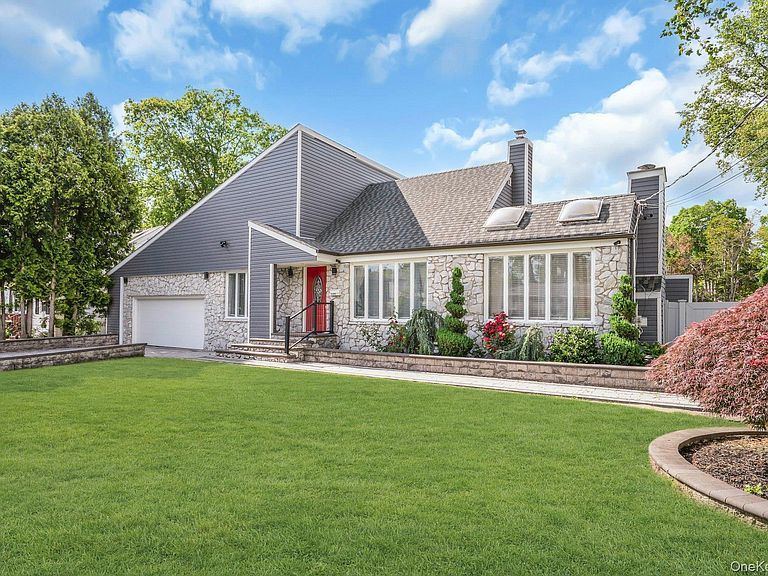
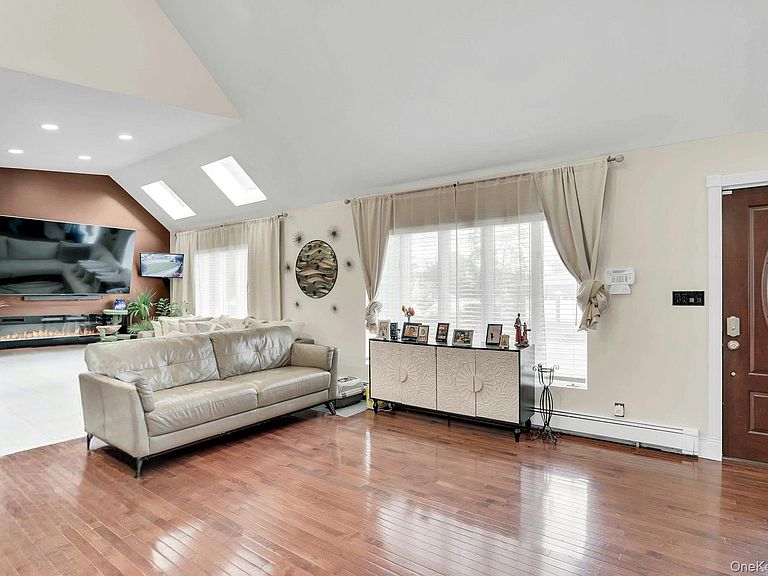
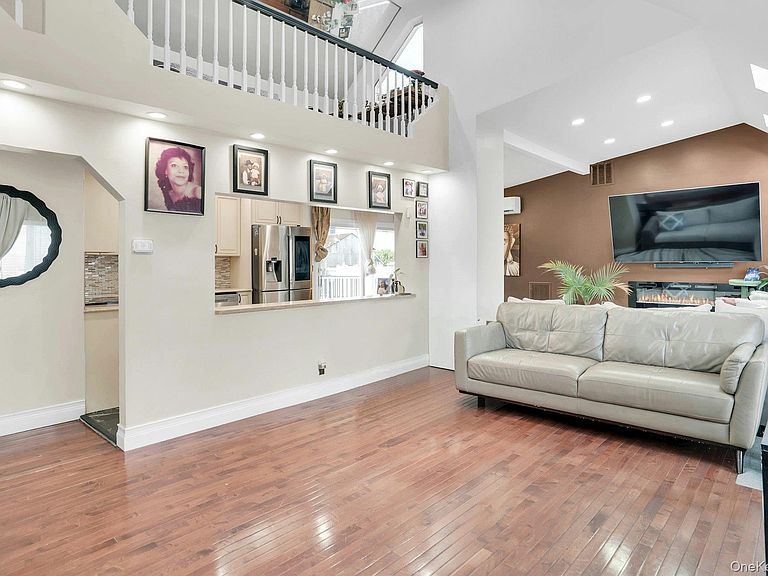
Great curb appeal on this beautiful house. The well maintained exterior was brought up date in 2016 with the use of stonework and modern design. The exterior features, stonework, floor to ceiling windows, skylights, a 4 car garage (tandem) and a paver driveway that is a showstopper. Enter the home through the fancy red door and you are greeted by high ceilings, a bridal staircase and hardwood flooring. The living room flows into the den that features 2 skylights and an eletric fireplace. It then flows into the dining room and kitchen. The dining room has sliders that lead right onto the deck overlooing the gorgeous pool. The kitchen has skylights, custom cabinets, quartz counters and some really nice appliances. All the appliances are 10 years old and are in great shape. There are 2 bedrooms on the first floor. One of them has sliders going out to the deck. The full bath on the first floor is updated. The primary bedroom is on the 2nd floor and features an electric fireplace, fabulous walk-in-closets, an en suite bathroom and best of all, sliders that go our to a private balcony overlooking the yard. It has its own Split System for heating and cooling. The basement is awesome and bright! It is a true family room with space for watching TV, a space for air hockey and games and still some extra space for more activities and an office if needed. The laundry is here too. If your into cars the garage is for you! It can hold 4 cars in a tandem and is all dressed up! The real prince of the home is the backyard. Wait until you see this resort that you can call your own. The pictures speak for themselves! The paving artistry throughout the yard deserves an award. Then the semi-inground pool needs a standing ovation. It is only 4 years old and the stonework is stunning. It features a deck for sunbathing. It is a chlorine pool. The covered area is genius. 3 beautifully lined up gazebos create an oasis of fun with lights all around. All set up for movie night the TV can stay out all year! All of this and there is still pleanty of lawn for soccer goals! You will love this home! Roof 10 years, Boiler 10 years, 2 AC Split Systems, W&D 10 years, Appliances 10 years,
Getting Around
 Very Walkable
 Very Limited Transit
 Bikeable
Schools
Construction
Condition
- Property condition: Actual
- Year built: 1979
Materials
- Construction materials: Clapboard,Frame,Stone
Type & Style
- Home type: SingleFamily
- Architectural style: Contemporary
- Property subType: Single Family Residence,Residential
Interior
Appliances
- Appliances included: Dishwasher,Dryer,Gas Oven,Microwave,Oven,Range,Refrigerator,Stainless Steel Appliance(s),Washer,Gas Water Heater
- Laundry features: In Basement,Laundry Room
Basement
- Level: Basement
Basement
- Has basement: Yes
- Basement: Finished,Full,Storage Space
Bathroom1
- Level: First
Bedroom1
- Level: First
Bedroom2
- Level: First
Bedrooms & Bathrooms
- Bedrooms: 3
- Bathrooms: 3
- Full bathrooms: 2
- 1/2 bathrooms: 1
Dining Room
- Level: First
Family Room
- Level: First
Features
- First Floor Bedroom,First Floor Full Bath,Cathedral Ceiling(s),Crown Molding,Entrance Foyer,Formal Dining,Granite Counters,High Ceilings,Primary Bathroom,Storage,Walk-In Closet(s)
- Flooring: Hardwood,Tile
- Number of fireplaces: 1
- Fireplace features: Electric,Living Room
- Fireplace: Yes
- Attic: Storage,Unfinished
Heating & Cooling
- Heating features: Baseboard,Natural Gas
- Cooling features: Ductless
Interior Area
- Total structure area: 1,918
- Total interior livable area: 1,918 sqft
Kitchen
- Level: First
Loft
- Level: Second
Master Bedroom
- Level: Second
Property
Details
- Parcel number: 0100021000100087000
- Special condition: None
Features
- Levels: Three Or More
- Private pool: Yes
- Pool features: Above Ground,Outdoor Pool,Pool Cover,Vinyl
- Patio & porch: Deck,Patio
- Exterior features: Courtyard,Garden
- Fencing: Back Yard,Fenced,Vinyl
Lot
- Lot size: 10,000 sqft
- Features: Back Yard,Cleared,Front Yard,Garden,Interior Lot,Landscaped,Level,Near Public Transit,Near School,Near Shops,Paved,Sprinklers In Front
Parking
- Total spaces: 6
- Parking features: Attached,Driveway,Garage,Garage Door Opener,Storage,Tandem
- Has garage: Yes
- Attached garage spaces: 4
- Covered spaces: 4
- Has uncovered spaces: Yes
Climate Risk is Financial Risk
Every home has a financial story beyond the listing price. Below, you’ll see the climate risks that could affect this property — and in Bills & Affordability, how those risks may influence repairs, insurance, utilities, and long-term value.
Biggest Threats for This Home
- Winter Weather

- Tsunami

How This Home’s Risks Compare
FEMA Declared Disasters in Suffolk County and New York
Understanding the Costs
Financial advisors generally recommend spending no more than 30% of your gross household income on housing costs. In practice, many households stretch to 35% or beyond — especially in high-cost markets.
Estimated Costs Today
| Monthly | Annual | |
|---|---|---|
| Mortgage | $4,040 | $48,480 |
| Home Insurance * | $263 | $3,156 |
| Property Taxes | $1,078 | $12,936 |
| Electricity | $316 | $3,803 |
| Total | $5,697 | $68,364 |
Income You'd Need if You Spent...
New York FAIR Plan Programs


How Costs Could Change Over Time
Climate risk is quickly impacting all of the major home ownership costs. Adjust the growth rates and percentage of income spent on housing below to see how your housing costs could change over the next 10 years — and what income you'd need to keep up.
Comparing Against the Market
Price Per Sq Ft
vs Other Active Listings
Avg $/sqft
vs Homes Sold Last Month
Median $/sqft
Current Market Trends
Median Price Per Square Foot
The median price per square foot of homes sold in this area each month. Compare this to this listing's price per square foot to gauge whether the home is priced in line with recent sales.
Historicals for This Listing
Zestimate History ($/sqft)
Price History
| Date | Event | Price |
|---|---|---|
| 2026-07-31 | Price change | $799,000 |
| 2026-07-17 | Price change | $849,000 |
| 2026-06-02 | Listed for sale | $899,000 |
| 2017-10-31 | Sold | $400,000 |
| 2017-06-25 | Listing removed | $418,999 |
| 2017-06-01 | Price change | $418,999 |
| 2017-01-12 | Price change | $419,000 |
| 2016-11-21 | Price change | $449,000 |
| 2016-11-03 | Listed for sale | $469,000 |
| 2016-08-15 | Sold | $225,000 |
| 2016-06-13 | Listed for sale | $219,000 |
| 2015-04-28 | Sold | $296,260 |
 View on Zillow