


928 Shorefront Ln, Hillsborough, NC, 27278
About This Home
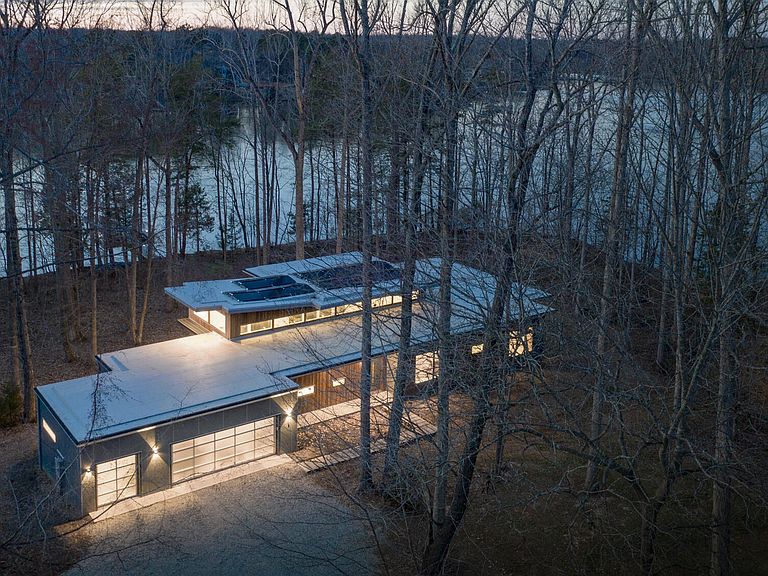
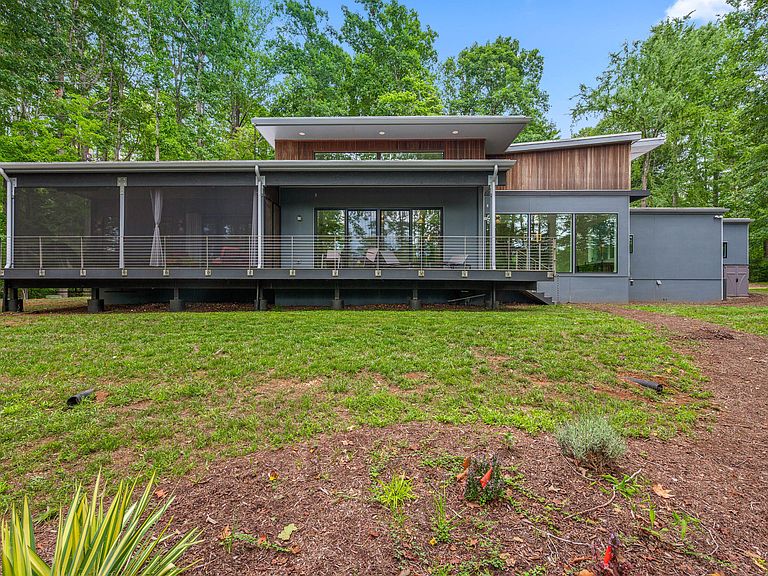
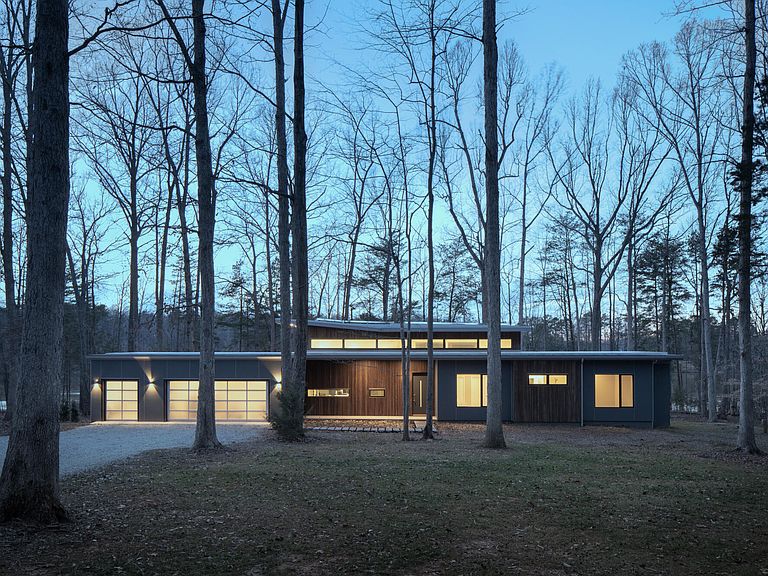
Known as the Wolf-Huang House, this architect-designed modernist residence is a rare offering of contemporary waterfront architecture set along the shores of Lake Orange. Designed by architect Arielle Condoret Schechter and featured in architectural and design publications, the home embodies a sophisticated balance of modern design, sustainability, and seamless connection to its natural surroundings. Constructed with concrete panels, warm natural materials, and expansive walls of glass, the approximately 2,634-square-foot residence was intentionally designed to capture lake views from nearly every principal room. Light-filled interiors blur the line between indoors and out, creating an immersive living experience centered on water, landscape, and natural light. The floor plan includes a serene primary suite and spa-inspired bath, both positioned to enjoy tranquil water views and a retreat-like atmosphere. At the rear of the home, a full-width outdoor living area combines a screened porch with open-air decking, creating exceptional spaces for entertaining, dining, and relaxation overlooking the lake. Extending the home's commitment to comfort, performance, and sustainability are numerous advanced systems and upgrades: including a rooftop 34-panel 8-kW solar array paired with two Tesla Powerwall battery backup systems for energy independence and resilience. Additional smart-home features include remote-controlled switches, smart outlets, an integrated water filtration system, and a smart garage door system designed for modern living. The sleek open kitchen includes premium stainless steel Miele appliances and built-ins. Beyond the residence, a private dock provides direct access to Lake Orange for boating, sailing, fishing, kayaking, and year-round waterfront recreation. Approached from an South-East-facing entrance and discreetly positioned within its setting, the Wolf-Huang House offers an extraordinary combination of privacy, architectural significance, sustainability, and waterfront lifestyle.
Getting Around
 Car-Dependent
 Very Limited Transit
 Somewhat Bikeable
Schools
Construction
Condition
- Year built: 2019
Materials
- Foundation: Concrete,Concrete Perimeter
- Roof: Elastomeric
- Construction materials: Concrete,Wood Siding
Type & Style
- Home type: SingleFamily
- Architectural style: Contemporary, Modern, Ranch
- Property subType: Single Family Residence,Residential
Interior
Appliances
- Appliances included: Convection Oven,Cooktop,Electric Oven,Free-Standing Refrigerator,Ice Maker,Plumbed For Ice Maker,Smart Appliance(s),Water Purifier
- Laundry features: Inside,Laundry Room,Main Level
Bedrooms & Bathrooms
- Bedrooms: 3
- Bathrooms: 3
- Full bathrooms: 2
- 1/2 bathrooms: 1
Features
- Entrance Foyer,High Ceilings,Kitchen Island,Kitchen/Dining Room Combination,Living/Dining Room Combination,Open Floorplan,Storage,Walk-In Closet(s)
- Door features: Sliding Doors
- Window features: Double Pane Windows,Insulated Windows
- Flooring: Bamboo,Simulated Wood
- Number of fireplaces: 1
- Fireplace features: Decorative,Family Room
- Fireplace: Yes
- Finished area below ground: 0
- Finished area above ground: 2,634
Heating & Cooling
- Heating features: Active Solar,Central,Forced Air,Heat Pump
- Cooling features: Ceiling Fan(s),Central Air,Electric,Heat Pump
Interior Area
- Total structure area: 2,634
- Total interior livable area: 2,634 sqft
Property
Details
- Parcel number: 9857633656
- Zoning: AR
- Special condition: Standard
Features
- Levels: One
- Stories: 1
- Exterior features: Lighting,Private Yard
- Fencing: None
- Has view: Yes
- On waterfront: Yes
- Waterfront features: Lake,Lake Front,Lake Privileges,Waterfront
- Waterbody name: Lake Orange
Lot
- Lot size: 0.98 Acres
- Features: Back Yard,Cul-De-Sac,Front Yard,Hardwood Trees,Level,Rectangular Lot
- Lot size dimensions: 409 x 459 x 219
Parking
- Total spaces: 6
- Parking features: Driveway,Electric Vehicle Charging Station(s),Enclosed,Garage,Garage Door Opener
- Has garage: Yes
- Attached garage spaces: 2
- Covered spaces: 2
- Has uncovered spaces: Yes
- Uncovered spaces: 4
Climate Risk is Financial Risk
Every home has a financial story beyond the listing price. Below, you’ll see the climate risks that could affect this property — and in Bills & Affordability, how those risks may influence repairs, insurance, utilities, and long-term value.
Biggest Threats for This Home
- Lightning

- Strong Wind

- Winter Weather

How This Home’s Risks Compare
FEMA Declared Disasters in Orange County and North Carolina
Understanding the Costs
Financial advisors generally recommend spending no more than 30% of your gross household income on housing costs. In practice, many households stretch to 35% or beyond — especially in high-cost markets.
Estimated Costs Today
| Monthly | Annual | |
|---|---|---|
| Mortgage | $7,584 | $91,008 |
| Home Insurance * | $449 | $5,388 |
| Property Taxes | $907 | $10,884 |
| Electricity | $245 | $2,943 |
| Total | $9,185 | $110,220 |
Income You'd Need if You Spent...
North Carolina FAIR Plan Programs


How Costs Could Change Over Time
Climate risk is quickly impacting all of the major home ownership costs. Adjust the growth rates and percentage of income spent on housing below to see how your housing costs could change over the next 10 years — and what income you'd need to keep up.
Comparing Against the Market
Price Per Sq Ft
vs Other Active Listings
Avg $/sqft
vs Homes Sold Last Month
Median $/sqft
Current Market Trends
Median Price Per Square Foot
The median price per square foot of homes sold in this area each month. Compare this to this listing's price per square foot to gauge whether the home is priced in line with recent sales.
Historicals for This Listing
Zestimate History ($/sqft)
Price History
| Date | Event | Price |
|---|---|---|
| 2026-06-30 | Listed for sale | $1,500,000 |
| 2025-06-14 | Listing removed | -- |
| 2025-03-15 | Listed for sale | $2,100,000 |
| 2006-05-25 | Sold | $190,000 |
 View on Zillow