




2231 Glass Mill Rd, Wilmore, KY, 40390
About This Home
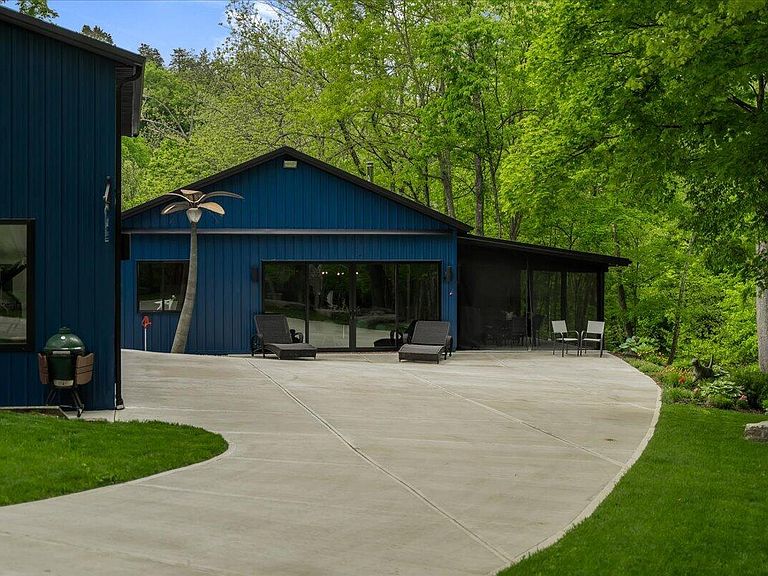
Welcome to Blue Palm on Jessamine Creek, a curated lifestyle property for a buyer who values design, serenity, and rarity. Set along the tranquil banks of Jessamine Creek, this extraordinary estate presents a once-in-a-generation opportunity to own a true legacy property where modern luxury and untouched natural beauty exist in perfect harmony. Spanning nearly 7 breathtaking acres, this private sanctuary offers an immersive connection to nature with abundant wildlife including deer, turkey, fox, otters, geese, ducks, and soaring eagles creating an ever-changing backdrop of serenity and wonder. Architecturally refined with a sophisticated modern aesthetic, the residence was thoughtfully curated with exceptional attention to detail. Two luxurious ensuite bedrooms provide refined comfort, while the stunning great room is framed by expansive views overlooking the creek and seamlessly flows into a covered and screened outdoor living space designed for entertaining. The custom-milled kitchen cabinetry and integrated storage solutions elevate both form and function, delivering a level of craftsmanship rarely found in today's market. For collectors, hobbyists, or automotive enthusiasts, the detached heated and cooled three-car garage is an exceptional extension of the property—offering the perfect private showroom or workshop environment. Above, approximately 1,000 square feet with rough-in plumbing provides endless possibilities for a guest retreat, studio, executive office, or personalized expansion tailored to your vision. Equal parts retreat and statement property, this remarkable offering delivers the privacy, sophistication, and lifestyle typically reserved for the most distinguished trophy estates.
Getting Around
 Car-Dependent
 Very Limited Transit
 Somewhat Bikeable
Schools
Construction
Condition
- Year built: 2024
Materials
- Foundation: Slab
- Roof: Metal
- Construction materials: Metal Siding
Type & Style
- Home type: SingleFamily
- Architectural style: Barndominium
- Property subType: Single Family Residence
Interior
Appliances
- Appliances included: Dishwasher,Microwave,Refrigerator,Range
- Laundry features: Electric Dryer Hookup,Main Level,Washer Hookup
Bathroom1
- Level: First
Bathroom2
- Level: First
Bedroom2
- Level: First
Bedrooms & Bathrooms
- Bedrooms: 2
- Bathrooms: 2
- Full bathrooms: 2
Features
- Breakfast Bar,Walk-In Closet(s),Ceiling Fan(s)
- Window features: Insulated Windows,Blinds,Screens
- Flooring: Concrete,Ceramic Tile
- Number of fireplaces: 1
- Fireplace features: Great Room,Wood Burning
- Fireplace: Yes
- Finished area below ground: 0
- Finished area above ground: 1,724
Great Room
- Level: First
Heating & Cooling
- Heating features: Heat Pump
- Cooling features: Ceiling Fan(s),Heat Pump
Interior Area
- Total structure area: 1,724
- Total interior livable area: 1,724 sqft
Kitchen
- Level: First
Master Bedroom
- Level: First
Utility Room
- Level: First
Property
Accessibility
- Accessibility features: Accessible Bedroom,Accessible Central Living Area,Accessible Closets,Accessible Common Area,Accessible Doors,Accessible Entrance,Accessible Full Bath,Accessible Hallway(s),Accessible Kitchen,Reinforced Floors
Details
- Parcel number: 0250000018.01
Features
- Levels: One
- Exterior features: Fire Pit
- Has view: Yes
- View description: Rural,Water
- Has water view: Yes
- Water view: Water
- On waterfront: Yes
- Waterbody name: Other
Lot
- Lot size: 6.91 Acres
- Features: Landscaped,Secluded,Wooded
Parking
- Total spaces: 3
- Parking features: Detached Garage,Driveway,Garage Door Opener,Off Street,Garage Faces Front
- Has garage: Yes
- Attached garage spaces: 3
- Covered spaces: 3
- Has uncovered spaces: Yes
Climate Risk is Financial Risk
Every home has a financial story beyond the listing price. Below, you’ll see the climate risks that could affect this property — and in Bills & Affordability, how those risks may influence repairs, insurance, utilities, and long-term value.
Biggest Threats for This Home
- Lightning

- Strong Wind

- Tornado

- Winter Weather

- Cold Wave

- Hail

How This Home’s Risks Compare
FEMA Declared Disasters Across Kentucky Counties
Understanding the Costs
Financial advisors generally recommend spending no more than 30% of your gross household income on housing costs. In practice, many households stretch to 35% or beyond — especially in high-cost markets.
Estimated Costs Today
| Monthly | Annual | |
|---|---|---|
| Mortgage | $8,570 | $102,840 |
| Home Insurance * | $630 | $7,560 |
| Property Taxes | $1,654 | $19,848 |
| Electricity | $154 | $1,850 |
| Total | $11,008 | $132,096 |
Income You'd Need if You Spent...
Kentucky FAIR Plan Programs

How Costs Could Change Over Time
Climate risk is quickly impacting all of the major home ownership costs. Adjust the growth rates and percentage of income spent on housing below to see how your housing costs could change over the next 10 years — and what income you'd need to keep up.
Comparing Against the Market
Price Per Sq Ft
vs Other Active Listings
Avg $/sqft
vs Homes Sold Last Month
Median $/sqft
Current Market Trends
Median Price Per Square Foot
The median price per square foot of homes sold in this area each month. Compare this to this listing's price per square foot to gauge whether the home is priced in line with recent sales.
Historicals for This Listing
Zestimate History ($/sqft)
Price History
| Date | Event | Price |
|---|---|---|
| 2026-05-21 | Listed for sale | $1,695,000 |
| 2018-10-19 | Sold | $95,000 |
For Sale by Agent
 View on Zillow