


26 Montauk Ave, East Hampton, NY, 11937
About This Home
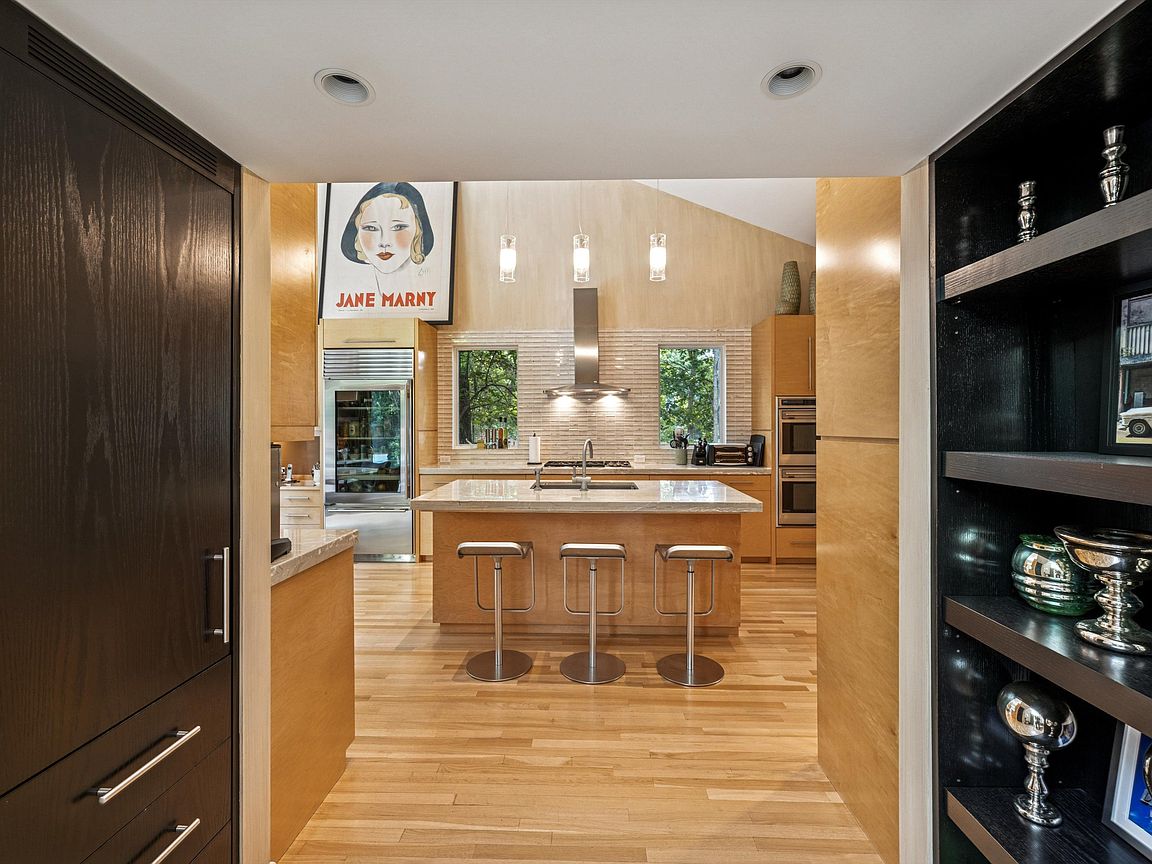
Welcome to your Northwest Woods sanctuary, a beautifully maintained modern home nestled on a lush 0.45-acre lot. This exquisite 3-bedroom, 2-bath residence offers the perfect blend of privacy and luxury, thoughtfully positioned on a builder's half-acre with mature landscaping that ensures seclusion from neighboring properties. The home features a stunning addition, showcasing a chef's kitchen equipped with top-of-the-line appliances, including Sub-Zero refrigerator with a glass front, Sub-Zero oversized wine cooler, Wolf double ovens, a Wolf gas stove, two sinks, two dishwashers, and a walk-in pantry. The ample prep space and adjacent dining area make it ideal for casual dining. Two sliding doors provide seamless access to outdoor spaces: one leads to an al fresco dining area with an electric awning, while the other opens to a heated 16' x 40' vinyl pool surrounded by bluestone decking and a spacious lounging area. Upon arrival, you are greeted by a pea-stone gravel circular driveway, elegantly edged with Belgian block, extra cutouts offering ample parking and a charging station for e-vehicles. Inside, the home welcomes you with a small foyer leading to a bright living room featuring a vaulted ceiling and a striking floor-to-ceiling stone wood-burning fireplace. The great room extends to a dining area with another slider to the outdoor dining and pool area, complemented by a versatile bonus room or den. The main level also includes a guest bedroom and bathroom, complete with a Jacuzzi-style tub and cleverly concealed full-size washer and dryer. Upstairs, two bedrooms boast vaulted ceilings, sharing a bathroom with a large stand-up shower. The primary bedroom, located at the rear of the house, offers a private deck overlooking the pool area, perfect for relaxation. The finished lower level, approximately 600 sq. ft., provides additional living space with an office, a large storage closet, two cedar closets, and a mechanical room. An adjacent bonus or playroom includes a door that accesses steps leading to the backyard, enhancing the home's functionality. The finished lower level is included in the homes total square footage. This property is a rare find, offering a harmonious blend of indoor and outdoor living in a serene setting. Experience the tranquility and luxury of Northwest Woods living in this exceptional home.
Getting Around
 Car-Dependent
 Very Limited Transit
 Somewhat Bikeable
Schools
Construction
Condition
- Year built: 1981
Type & Style
- Home type: SingleFamily
- Property subType: Single Family Residence
Interior
Basement
- Has basement: Yes
- Basement: Yes
Bedrooms & Bathrooms
- Bedrooms: 3
- Bathrooms: 2
- Full bathrooms: 2
Cooling
- Cooling features: Central Air
Features
- Fireplace: Yes
Interior Area
- Total structure area: 2,478
- Total interior livable area: 2,478 sqft
Property
Details
- Parcel number: 0300116000400006004
Features
- Stories: 2
- Private pool: Yes
- Pool features: Heated
Lot
- Lot size: 0.45 Acres
Parking
- Parking features: None
Climate Risk is Financial Risk
Every home has a financial story beyond the listing price. Below, you’ll see the climate risks that could affect this property — and in Bills & Affordability, how those risks may influence repairs, insurance, utilities, and long-term value.
Biggest Threats for This Home
- Coastal Flooding

- Tsunami

How This Home’s Risks Compare
FEMA Declared Disasters in Suffolk County and New York
Understanding the Costs
Financial advisors generally recommend spending no more than 30% of your gross household income on housing costs. In practice, many households stretch to 35% or beyond — especially in high-cost markets.
Estimated Costs Today
| Monthly | Annual | |
|---|---|---|
| Mortgage | $10,365 | $124,380 |
| Home Insurance * | $818 | $9,816 |
| Property Taxes | $2,767 | $33,204 |
| Electricity | $409 | $4,914 |
| Total | $14,359 | $172,308 |
Income You'd Need if You Spent...
New York FAIR Plan Programs



How Costs Could Change Over Time
Climate risk is quickly impacting all of the major home ownership costs. Adjust the growth rates and percentage of income spent on housing below to see how your housing costs could change over the next 10 years — and what income you'd need to keep up.
Comparing Against the Market
Price Per Sq Ft
vs Other Active Listings
Avg $/sqft
vs Homes Sold Last Month
Median $/sqft
Current Market Trends
Median Price Per Square Foot
The median price per square foot of homes sold in this area each month. Compare this to this listing's price per square foot to gauge whether the home is priced in line with recent sales.
Historicals for This Listing
Zestimate History ($/sqft)
Price History
| Date | Event | Price |
|---|---|---|
| 2026-01-12 | Price change | $2,065,000 |
| 2025-09-22 | Listed for sale | $2,295,000 |
For Sale by Agent
 View on Zillow