




87 Gould St, East Hampton, NY, 11937
About This Home
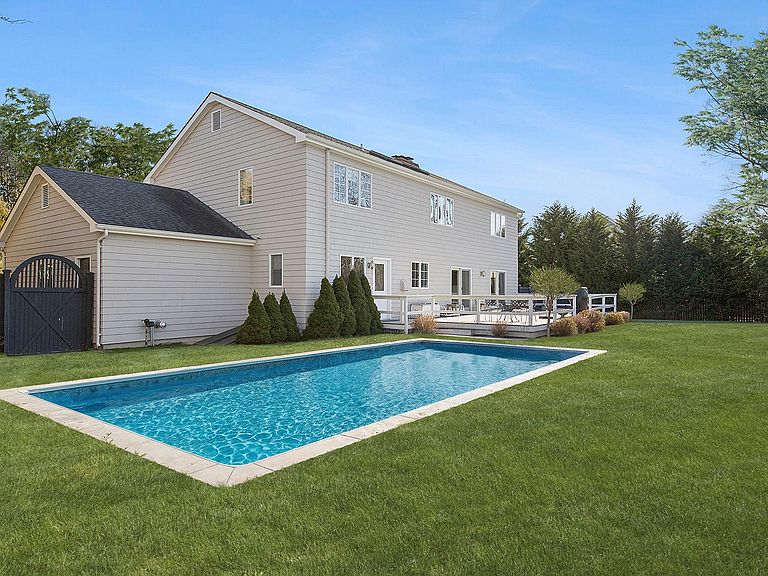
Set on a coveted Village Lane in East Hampton, this residence presents a rare opportunity to own a home with exceptional bones in one of the area's most desirable settings. Move right in and enjoy it as is, the house also offers a true blank canvas for a buyer with vision-ideal for renovation or thoughtful re-imagining to suit a modern Hamptons lifestyle. The home is distinguished by its generously proportioned rooms and a flexible, well-designed layout. As you enter you are presented with a double height foyer and impressive staircase leading to the heart of the home, a spacious living room with soaring ceilings and a dramatic double-sided fireplace that connects to a large den, creating warmth and architectural interest across both spaces. The perfectly appointed open kitchen offers endless options with a large breakfast area, an adjacent formal dining room and a laundry/mudroom/powder room area. Upstairs, the gracious primary bedroom features its own fireplace and en-suite bath and a separate sitting area/office option for a total retreat. Three additional comfy guest beds and an updated guest bath complete the second floor. The 1400+/-sqft unfinished basement with impressive 8.5' height ceilings provides enormous potential for expansive additional living spaces, whether as a media room, gym, guest suite, and/or recreation area. And don't forget that giant two-car attached garage! Outdoors, an in-ground heated gunite pool, mature trees and plantings and a large deck completes the setting, offering the foundation for relaxed summer living and entertaining with the East Hampton Village lifestyle at your fingertips A home of scale, character, and possibility, ideally located on a prized East Hampton Village Lane-ready to be enjoyed now or transformed into something truly special.
Getting Around
 Car-Dependent
 Very Limited Transit
 Somewhat Bikeable
Schools
Construction
Condition
- Year built: 1992
Type & Style
- Home type: SingleFamily
- Property subType: Single Family Residence
Interior
Basement
- Has basement: Yes
- Basement: Yes
Bedrooms & Bathrooms
- Bedrooms: 4
- Bathrooms: 3
- Full bathrooms: 2
- 1/2 bathrooms: 1
Cooling
- Cooling features: Central Air
Features
- Fireplace: Yes
Interior Area
- Total structure area: 2,765
- Total interior livable area: 2,765 sqft
Property
Details
- Parcel number: 0300160000100002000
Features
- Stories: 2
- Private pool: Yes
Lot
- Lot size: 0.40 Acres
Parking
- Parking features: GarageDetached
- Has garage: Yes
Climate Risk is Financial Risk
Every home has a financial story beyond the listing price. Below, you’ll see the climate risks that could affect this property — and in Bills & Affordability, how those risks may influence repairs, insurance, utilities, and long-term value.
Biggest Threats for This Home
- Tsunami

How This Home’s Risks Compare
FEMA Declared Disasters in Suffolk County and New York
Understanding the Costs
Financial advisors generally recommend spending no more than 30% of your gross household income on housing costs. In practice, many households stretch to 35% or beyond — especially in high-cost markets.
Estimated Costs Today
| Monthly | Annual | |
|---|---|---|
| Mortgage | $15,144 | $181,728 |
| Home Insurance * | $1,195 | $14,340 |
| Property Taxes | $4,043 | $48,516 |
| Electricity | $456 | $5,483 |
| Total | $20,838 | $250,056 |
Income You'd Need if You Spent...
New York FAIR Plan Programs



How Costs Could Change Over Time
Climate risk is quickly impacting all of the major home ownership costs. Adjust the growth rates and percentage of income spent on housing below to see how your housing costs could change over the next 10 years — and what income you'd need to keep up.
Comparing Against the Market
Price Per Sq Ft
vs Other Active Listings
Avg $/sqft
vs Homes Sold Last Month
Median $/sqft
Current Market Trends
Median Price Per Square Foot
The median price per square foot of homes sold in this area each month. Compare this to this listing's price per square foot to gauge whether the home is priced in line with recent sales.
Historicals for This Listing
Zestimate History ($/sqft)
Price History
| Date | Event | Price |
|---|---|---|
| 2026-01-04 | Listed for sale | $2,995,000 |
| 2025-12-31 | Listing removed | $50,000 |
| 2025-09-01 | Price change | $50,000 |
| 2025-05-29 | Listed for rent | $45,000 |
| 2024-12-21 | Listing removed | $50,000 |
| 2024-08-01 | Price change | $50,000 |
| 2024-03-12 | Listed for rent | $40,000 |
| 2023-08-01 | Listing removed | -- |
| 2023-05-27 | Price change | $50,000 |
| 2023-05-15 | Price change | $49,000 |
| 2023-04-18 | Price change | $50,000 |
| 2023-01-05 | Price change | $55,000 |
| 2022-11-02 | Listing removed | -- |
| 2022-03-17 | Listed for sale | $3,295,000 |
| 2022-01-29 | Listed for rent | $65,000 |
| 2021-01-29 | Listing removed | -- |
| 2020-10-09 | Listed for rent | $35,000 |
| 2019-09-25 | Listing removed | $21,666 |
| 2019-07-18 | Price change | $21,666 |
| 2019-07-04 | Price change | $27,666 |
| 2019-06-10 | Price change | $21,666 |
| 2019-04-13 | Price change | $28,000 |
| 2019-04-08 | Listed for rent | $21,666 |
| 2018-07-18 | Listing removed | $28,500 |
| 2017-12-20 | Listed for rent | $28,500 |
For Sale by Agent
 View on Zillow