


697 Short Beach Road, Saint James, NY, 11780
About This Home
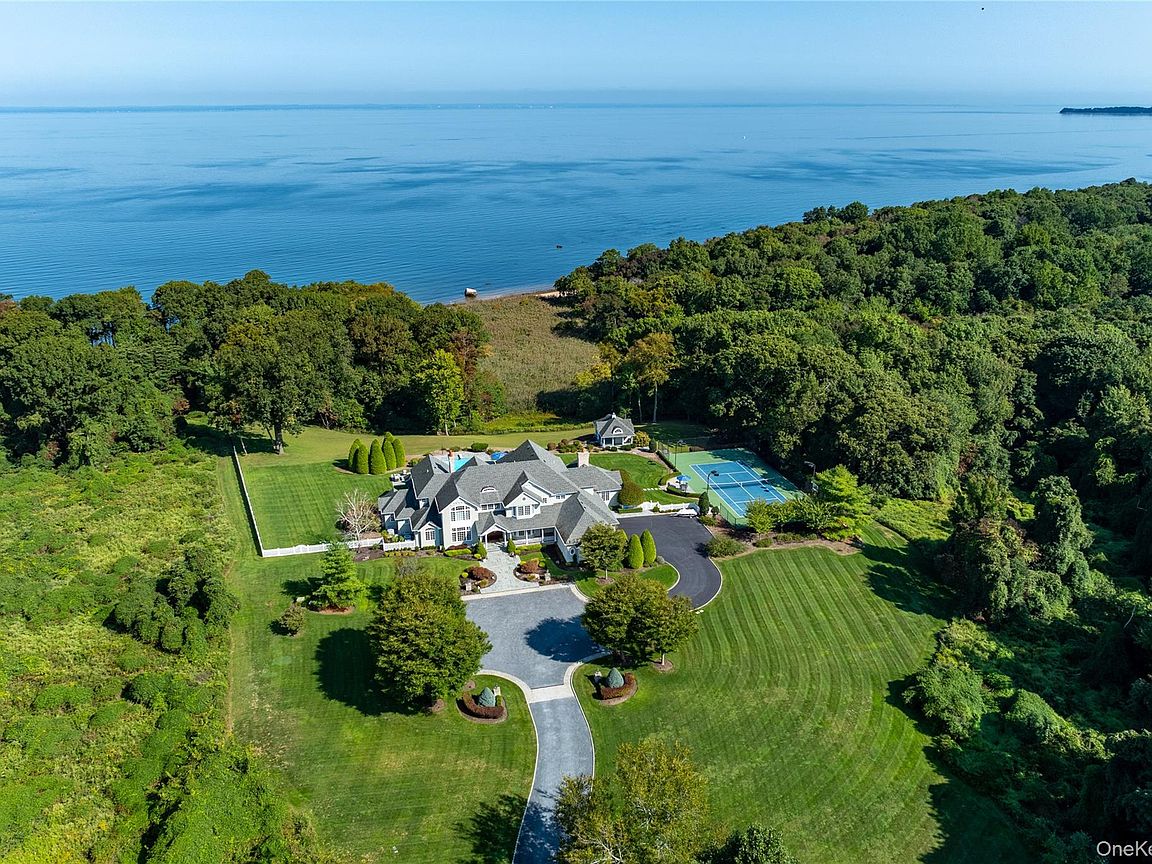
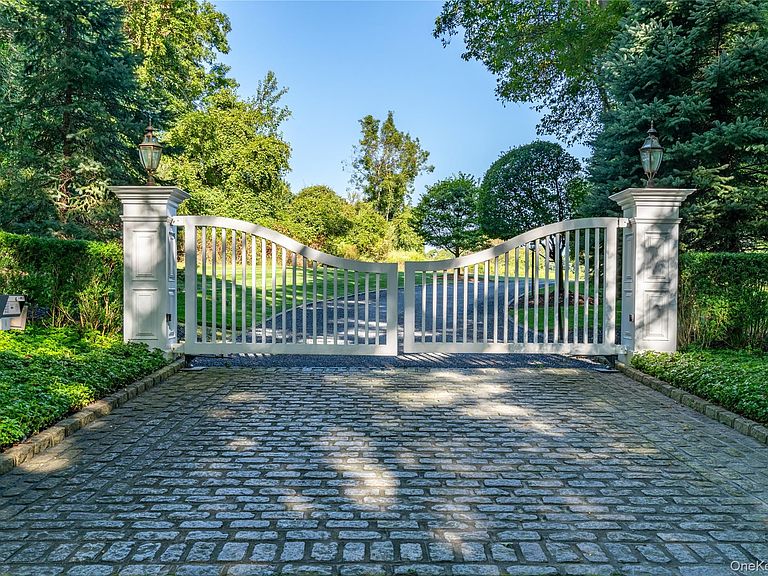
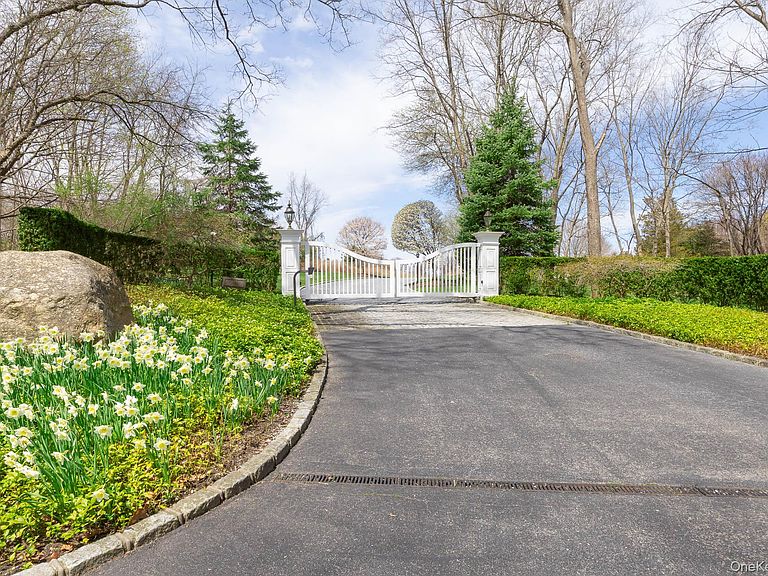
Soundview Haven is nestled on 11.2 Acres of verdant lawn, lush plantings and mature trees in the picturesque Incorporated Village of Nissequogue. Perfectly positioned on the property with magical views of the Long Island Sound and 322 feet of beachfront, this exceptional estate creates its own secluded enclave-ideal for those seeking privacy and tranquility. The gated entrance opens to a long bluestone drive that leads to this exquisite Hamptons shingled styled residence with fine architectural details and remarkable craftsmanship. Measuring more than 9000 square feet, this custom residence features a grand entrance hall with a spiral staircase, fine millwork and wood flooring throughout. Additional spaces include formal living room and dining room, butler's pantry, great room with soaring ceiling and floor to ceiling stone fireplace, Chef's kitchen with gathering Island and top of the line appliances, breakfast room, movie theater, conservatory with stone fireplace, 6 bedrooms, 7 full baths, 3 half baths, 2 laundry rooms, and 3 car garage that can accommodate lifts. The finished lower level offers additional space for recreation, a gym, and has an entrance to the outside. Professionally landscaped outdoor areas include Laykold tennis court, sparkling heated inground pool and spa, outdoor kitchen, firepit, cabana, slate patio and walkways. Smart home integration and a Briggs and Straton generator provide convenience and safety. Relax in this peaceful setting, stroll down to your beachfront and enjoy a swim, or delight in entertaining guests in these pleasant surroundings. Soundview Haven will captivate the most discerning buyer with its luxurious amenities, breathtaking water views and tranquility.
Getting Around
 Car-Dependent
 Very Limited Transit
 Somewhat Bikeable
Schools
Construction
Condition
- Year built: 2007
Materials
- Construction materials: Cedar
Type & Style
- Home type: SingleFamily
- Architectural style: Estate
- Property subType: Single Family Residence,Residential
Interior
Appliances
- Appliances included: Cooktop,Dishwasher,Dryer,Microwave,Oven,Refrigerator,Washer
- Laundry features: Multiple Locations
Basement
- Has basement: Yes
- Basement: Walk-Out Access,Full,Partially Finished
Bathroom1
- Level: First
Bathroom2
- Level: First
Bathroom3
- Level: First
Bathroom4
- Level: Second
Bedroom1
- Level: Second
Bedroom2
- Level: Second
Bedroom3
- Level: Second
Bedroom4
- Level: Second
Bedroom5
- Level: Second
Bedrooms & Bathrooms
- Bedrooms: 6
- Bathrooms: 10
- Full bathrooms: 7
- 1/2 bathrooms: 3
Dining Room
- Level: First
Features
- Chandelier,Speakers,Cathedral Ceiling(s),Eat-in Kitchen,Entrance Foyer,Granite Counters,Master Downstairs,Pantry,Formal Dining,Primary Bathroom
- Window features: Blinds,Drapes
- Flooring: Carpet,Hardwood,Tile
- Number of fireplaces: 2
- Fireplace features: Family Room,Gas,Masonry
- Fireplace: Yes
- Attic: Pull Stairs,Full
Heating & Cooling
- Heating features: Forced Air,Radiant,Oil
- Cooling features: Central Air
Interior Area
- Total structure area: 9,000
- Total interior livable area: 9,000 sqft
Kitchen
- Level: First
Laundry
- Level: First
Laundry
- Level: Second
Living Room
- Level: First
Master Bedroom
- Level: First
Other
- Level: First
Other
- Level: First
Other
- Level: First
Other
- Level: First
Other
- Level: First
Other
- Level: First
Other
- Level: First
Other
- Level: Second
Other
- Level: Second
Other
- Level: Basement
Property
Details
- Parcel number: 0802002000100003000
- Special condition: None
- Exclusions: Chandelier in Living Room and Chandelier in Powder Room
Features
- Levels: Two
- Private pool: Yes
- Pool features: In Ground,Pool/Spa Combo,Salt Water
- Patio & porch: Patio,Porch
- Exterior features: Basketball Hoop,Garden,Lighting,Speakers,Tennis Court(s)
- Fencing: Partial
- Has view: Yes
- View description: Panoramic
- On waterfront: Yes
- Waterfront features: Sound
- Frontage length: 322 Feet
- Horses can be raised: Yes
Lot
- Lot size: 11.20 Acres
- Features: Sprinklers In Front,Sprinklers In Rear,Level
Parking
- Total spaces: 3
- Parking features: Attached,Electric Vehicle Charging Station(s),Garage Door Opener,Private
- Has garage: Yes
- Attached garage spaces: 3
- Covered spaces: 3
Climate Risk is Financial Risk
Every home has a financial story beyond the listing price. Below, you’ll see the climate risks that could affect this property — and in Bills & Affordability, how those risks may influence repairs, insurance, utilities, and long-term value.
Biggest Threats for This Home
- Coastal Flooding

- Winter Weather

- Tsunami

How This Home’s Risks Compare
FEMA Declared Disasters in Suffolk County and New York
Understanding the Costs
Financial advisors generally recommend spending no more than 30% of your gross household income on housing costs. In practice, many households stretch to 35% or beyond — especially in high-cost markets.
Estimated Costs Today
| Monthly | Annual | |
|---|---|---|
| Mortgage | $34,131 | $409,572 |
| Home Insurance * | $3,108 | $37,296 |
| Property Taxes | $9,112 | $109,344 |
| Electricity | $1,487 | $17,848 |
| Total | $47,838 | $574,056 |
Income You'd Need if You Spent...
New York FAIR Plan Programs



How Costs Could Change Over Time
Climate risk is quickly impacting all of the major home ownership costs. Adjust the growth rates and percentage of income spent on housing below to see how your housing costs could change over the next 10 years — and what income you'd need to keep up.
Comparing Against the Market
Price Per Sq Ft
vs Other Active Listings
Avg $/sqft
vs Homes Sold Last Month
Median $/sqft
Current Market Trends
Median Price Per Square Foot
The median price per square foot of homes sold in this area each month. Compare this to this listing's price per square foot to gauge whether the home is priced in line with recent sales.
Historicals for This Listing
Zestimate History ($/sqft)
Price History
| Date | Event | Price |
|---|---|---|
| 2026-04-24 | Price change | $6,750,000 |
| 2025-07-11 | Price change | $7,200,000 |
| 2024-10-25 | Listed for sale | $7,900,000 |
 View on Zillow