

32 Quogo Neck Lane, Quogue, NY, 11978
About This Home
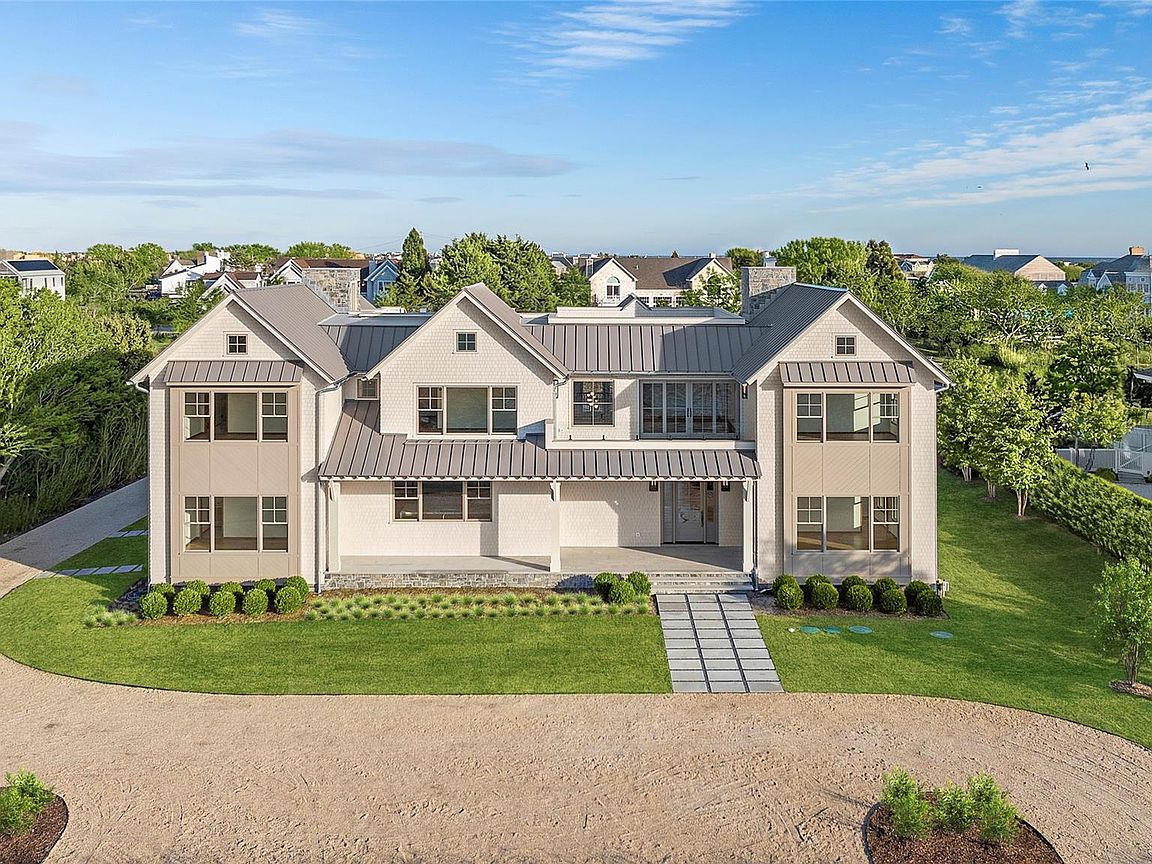
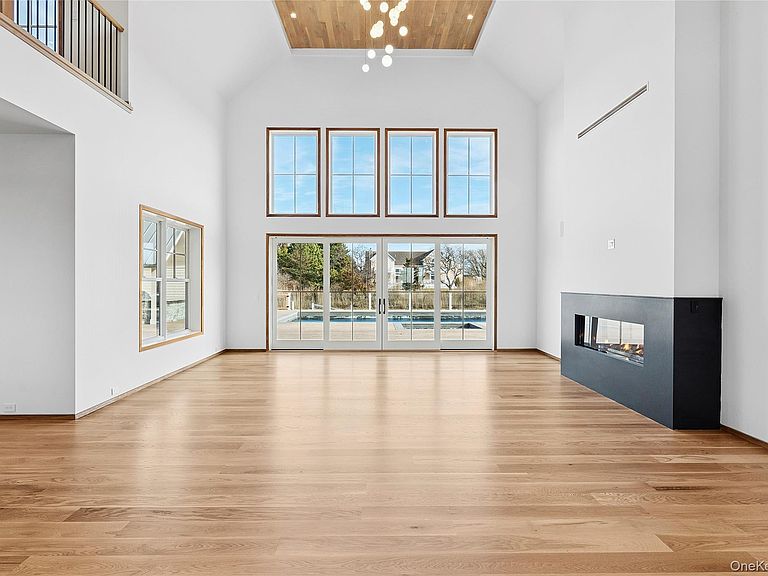
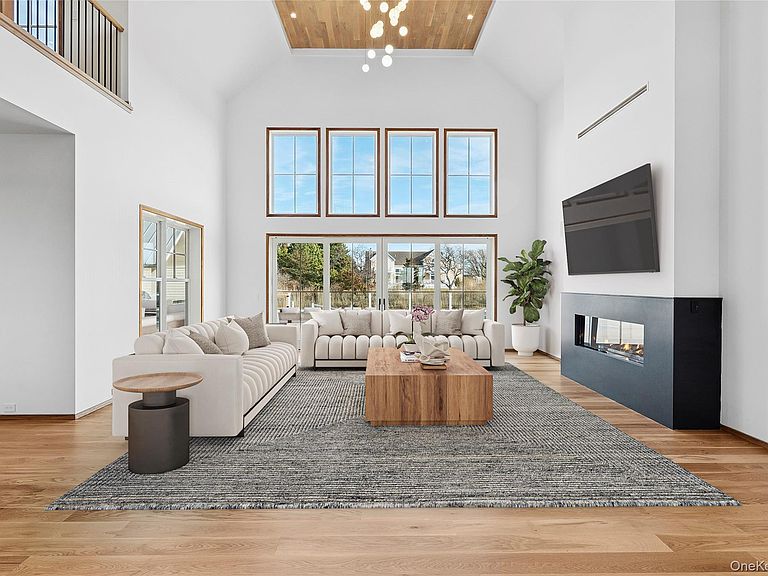
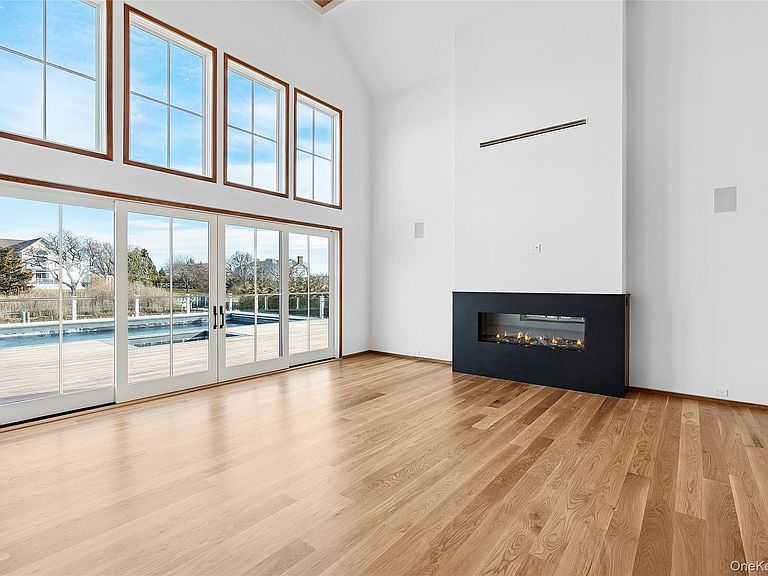
Private dockage with direct bay access. Waterfront estate just one block from the Village of Quogue, offering the exceptional combination of walk-to-village convenience and premier boating access. With canal frontage and open bay and ocean views, this newly constructed residence delivers a true Hamptons waterfront lifestyle. Spanning over 7,000+ square feet, the home features six en-suite bedrooms, including a primary suite, junior suite, and four additional guest suites, along with seven full and two half baths. Sun-filled interiors showcase walls of glass and seamless indoor-outdoor flow. The great room is anchored by a striking stone fireplace, while a chef’s kitchen and climate-controlled wine room center the dining area. The main level also includes a media room, junior suite, guest suite, laundry room, and mudroom. The upper level offers a private primary suite wing with sitting room, fireplace, spa-style bath, and walk-in closet, plus additional en-suite bedrooms, an office or den, and a full laundry room. Outdoor amenities include a 44’ x 22’ heated saltwater pool and spa, covered deck with gas fireplace, deep water dock, and a 1,248+ square foot rooftop deck with panoramic views across Shinnecock Bay and the Atlantic Ocean. Additional features include a radiant-heated two-car garage, pool house with gym, and professionally landscaped grounds. This listing may include images that have been digitally altered or virtually staged. Original, unedited images are available upon request.
Getting Around
 Car-Dependent
 Very Limited Transit
 Somewhat Bikeable
Schools
Construction
Condition
- Property condition: New Construction
- New construction: Yes
- Year built: 2025
Materials
- Construction materials: Advanced Framing Technique
Type & Style
- Home type: SingleFamily
- Architectural style: Post Modern
- Property subType: Single Family Residence,Residential
Interior
Appliances
- Appliances included: Stainless Steel Appliance(s)
- Laundry features: Multiple Locations
Bedrooms & Bathrooms
- Bedrooms: 6
- Bathrooms: 9
- Full bathrooms: 6
- 1/2 bathrooms: 3
Features
- Open Floorplan
- Number of fireplaces: 4
- Fireplace: Yes
- Attic: See Remarks
Heating & Cooling
- Heating features: Hydro Air,Propane
- Cooling features: Central Air
Interior Area
- Total structure area: 7,023
- Total interior livable area: 7,023 sqft
Property
Details
- Parcel number: 0902011000300005000
- Special condition: None
Features
- Private pool: Yes
- Pool features: In Ground
- Patio & porch: Covered,Deck,Porch,Terrace
- Fencing: Other
- Has view: Yes
- View description: Water
- Has water view: Yes
- Water view: Water
- On waterfront: Yes
- Waterfront features: Canal Access
- Frontage length: 150 feet
Lot
- Lot size: 1 Acres
Parking
- Total spaces: 2
- Parking features: Driveway,Garage
- Has garage: Yes
- Attached garage spaces: 2
- Covered spaces: 2
- Has uncovered spaces: Yes
Climate Risk is Financial Risk
Every home has a financial story beyond the listing price. Below, you’ll see the climate risks that could affect this property — and in Bills & Affordability, how those risks may influence repairs, insurance, utilities, and long-term value.
Biggest Threats for This Home
- Coastal Flooding

- Inland Flooding

- Hurricane

- Tsunami

How This Home’s Risks Compare
FEMA Declared Disasters in Suffolk County and New York
Understanding the Costs
Financial advisors generally recommend spending no more than 30% of your gross household income on housing costs. In practice, many households stretch to 35% or beyond — especially in high-cost markets.
Estimated Costs Today
| Monthly | Annual | |
|---|---|---|
| Mortgage | $65,482 | $785,784 |
| Home Insurance * | $4,196 | $50,352 |
| Property Taxes | $219 | $2,628 |
| Electricity | $1,160 | $13,927 |
| Total | $71,057 | $852,684 |
Income You'd Need if You Spent...
New York FAIR Plan Programs



How Costs Could Change Over Time
Climate risk is quickly impacting all of the major home ownership costs. Adjust the growth rates and percentage of income spent on housing below to see how your housing costs could change over the next 10 years — and what income you'd need to keep up.
Comparing Against the Market
Price Per Sq Ft
vs Other Active Listings
Avg $/sqft
vs Homes Sold Last Month
Median $/sqft
Current Market Trends
Median Price Per Square Foot
The median price per square foot of homes sold in this area each month. Compare this to this listing's price per square foot to gauge whether the home is priced in line with recent sales.
Historicals for This Listing
Zestimate History ($/sqft)
No zestimate history available
Price History
| Date | Event | Price |
|---|---|---|
| 2026-04-11 | Price change | $12,950,000 |
| 2026-01-22 | Listed for sale | $13,995,000 |
| 2024-11-07 | Sold | $5,100,000 |
| 2024-06-19 | Pending sale | $5,250,000 |
| 2024-05-31 | Listed for sale | $5,250,000 |
| 2009-06-25 | Sold | $2,100,000 |
| 2009-05-04 | Listed for sale | $2,495,000 |
| 1997-10-15 | Sold | $625,000 |
New Construction
 View on Zillow