




393 Cooks Ln, Water Mill, NY, 11976
About This Home
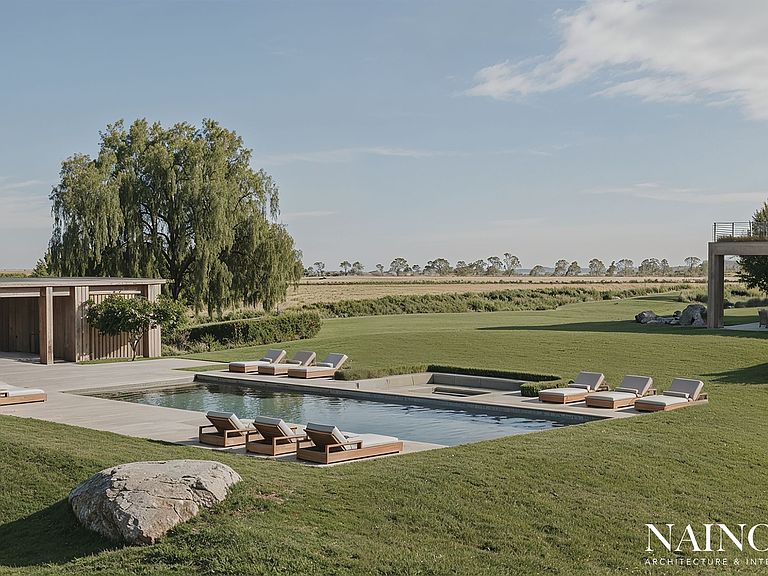
Set atop rolling hills overlooking more than 90 acres of protected reserve, 393 Cooks occupies one of the Hamptons' most exceptional settings. Carefully positioned to respond to the site's natural topography, the home maximizes light, privacy, and sweeping views while allowing the architecture to settle naturally into the landscape. Designed by renowned architect NAINOA, the home offers a refined interpretation of classic Hamptons architecture, pairing timeless design principles with contemporary craftsmanship and materials. Set on approximately two private acres, the home spans eight bedrooms, eleven full bathrooms, and three half baths, with expansive living and entertaining spaces that transition seamlessly to the surrounding landscape. At the heart of the home, the chef's kitchen is beautifully appointed with custom wood cabinetry, marble countertops, and expansive glass walls that fill the space with natural light while framing views of the surrounding grounds. The adjoining living spaces continue this dialogue between indoors and out, where double-height ceilings and oversized windows create a sense of openness without sacrificing warmth or intimacy. A custom bar overlooking the pool and reserve showcases oak millwork, stone surfaces, and refined craftsmanship, while the formal dining room is distinguished by custom paneling, a coffered ceiling, and bespoke detailing. Together, they are equally suited to intimate gatherings and larger-scale entertaining. The primary suite is a private retreat defined by dramatic vaulted ceilings, oversized windows, and custom built-ins that frame views of the gardens and protected reserve. The spa-inspired bath features a freestanding stone soaking tub positioned before a glass wall, complemented by natural stone, warm wood detailing, and custom millwork that create a tranquil, resort-like atmosphere. The lower level is dedicated to wellness and entertainment, featuring a fitness studio, sauna, theater, and billiards lounge. The grounds are designed as an extension of the architecture, centered around a gunite pool, pool house, covered porches, expansive patios, and multiple outdoor dining areas. A grand south-facing lawn unfolds toward the protected reserve, creating a remarkable setting for outdoor living throughout the seasons. Rarely does a home achieve such a seamless relationship between architecture, landscape, and lifestyle. From its commanding setting to its carefully considered design, 393 Cooks represents a singular opportunity to experience contemporary Hamptons living at its highest level.
Getting Around
 Car-Dependent
 Very Limited Transit
 Somewhat Bikeable
Schools
Construction
Condition
- Property condition: New Construction
- New construction: Yes
Type & Style
- Home type: SingleFamily
- Property subType: Single Family Residence
Interior
Basement
- Has basement: Yes
- Basement: Yes
Bedrooms & Bathrooms
- Bedrooms: 8
- Bathrooms: 13
- Full bathrooms: 10
- 1/2 bathrooms: 3
Cooling
- Cooling features: Central Air
Features
- Fireplace: Yes
Interior Area
- Total structure area: 14,000
- Total interior livable area: 14,000 sqft
Property
Details
- Parcel number: 0900066000100007005
Features
- Stories: 2
- Private pool: Yes
- Pool features: Heated
- Exterior features: Tennis Court(s)
- Has spa: Yes
- Spa features: Heated
Lot
- Lot size: 2 Acres
Parking
- Parking features: GarageAttached
- Has garage: Yes
Climate Risk is Financial Risk
Every home has a financial story beyond the listing price. Below, you’ll see the climate risks that could affect this property — and in Bills & Affordability, how those risks may influence repairs, insurance, utilities, and long-term value.
Biggest Threats for This Home
- Coastal Flooding

- Hurricane

- Inland Flooding

- Winter Weather

- Tsunami

How This Home’s Risks Compare
FEMA Declared Disasters in Suffolk County and New York
Understanding the Costs
Financial advisors generally recommend spending no more than 30% of your gross household income on housing costs. In practice, many households stretch to 35% or beyond — especially in high-cost markets.
Estimated Costs Today
| Monthly | Annual | |
|---|---|---|
| Mortgage | $139,054 | $1,668,648 |
| Home Insurance * | $10,669 | $128,028 |
| Property Taxes | $538 | $6,456 |
| Electricity | $2,313 | $27,763 |
| Total | $152,574 | $1,830,888 |
Income You'd Need if You Spent...
New York FAIR Plan Programs



How Costs Could Change Over Time
Climate risk is quickly impacting all of the major home ownership costs. Adjust the growth rates and percentage of income spent on housing below to see how your housing costs could change over the next 10 years — and what income you'd need to keep up.
Comparing Against the Market
Price Per Sq Ft
vs Other Active Listings
Avg $/sqft
vs Homes Sold Last Month
Median $/sqft
Current Market Trends
Median Price Per Square Foot
The median price per square foot of homes sold in this area each month. Compare this to this listing's price per square foot to gauge whether the home is priced in line with recent sales.
Historicals for This Listing
Zestimate History ($/sqft)
Price History
| Date | Event | Price |
|---|---|---|
| 2026-07-20 | Listed for sale | $27,500,000 |
| 2024-10-18 | Listing removed | $5,900,000 |
| 2024-08-29 | Pending sale | $5,900,000 |
| 2024-07-11 | Listed for sale | $5,900,000 |
| 2024-02-28 | Listing removed | $6,500,000 |
| 2023-09-21 | Listed for sale | $6,500,000 |
New Construction
 View on Zillow