


628 Head Of Pond Rd, Water Mill, NY, 11976
About This Home
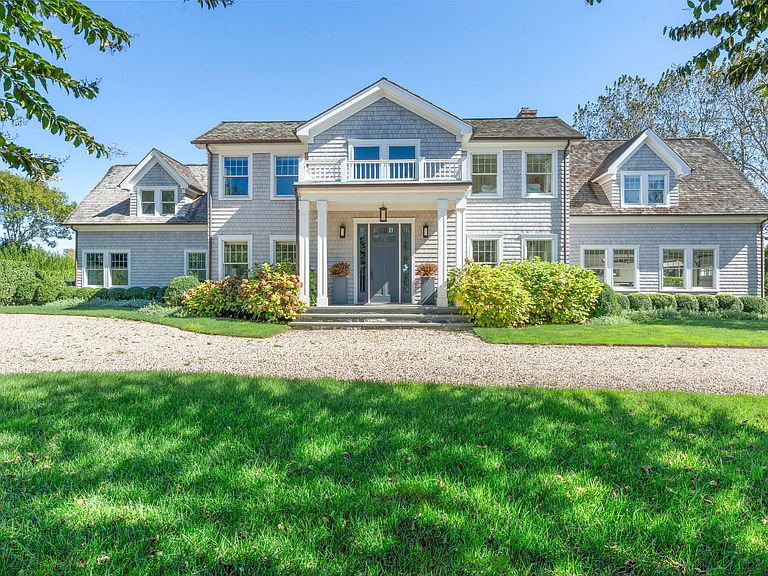
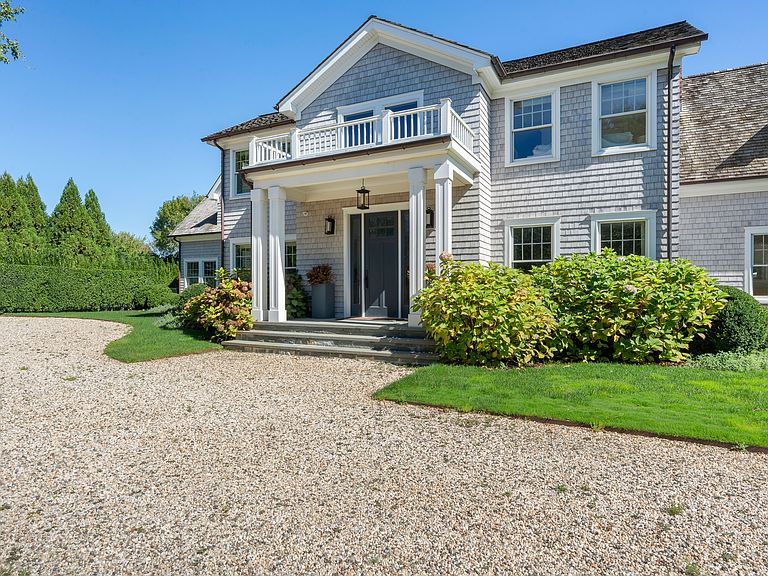
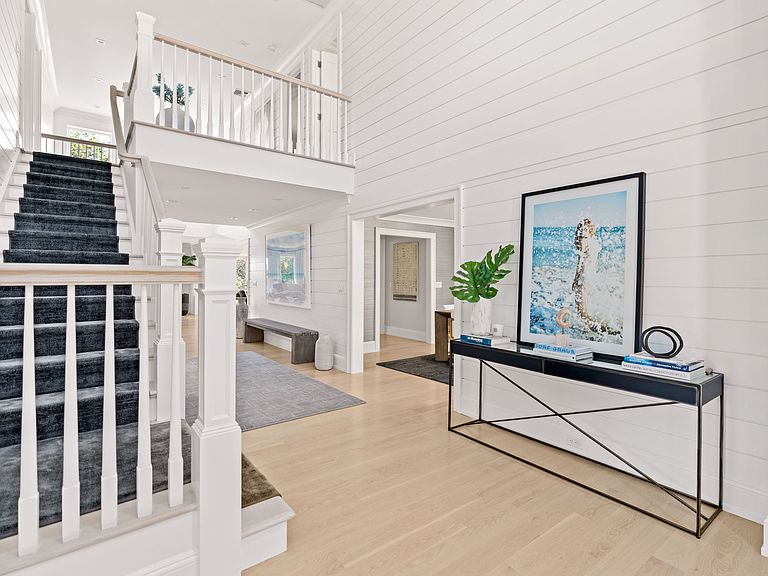
Enter into timeless elegance and modern luxury in this beautifully designed 6,326+/- sq. ft. estate, set on 1.2 lushly landscaped acres surrounded by picturesque farm fields. A private electric gate welcomes you to this exceptional property, where a grand double-height foyer opens to rich hardwood flooring, dual coat closets, and elegant living and entertaining spaces. The first level features an en suite guest bedroom, a formal dining room, a stylish powder room, and a light-filled living room with soaring ceilings, a gas fireplace, and French doors leading to the patio. The open-concept kitchen is a chef's dream, boasting a 6-burner Wolf range, Sub-Zero refrigerator/freezer, Bosch dishwasher, dual sinks, an oversized marble island, and abundant cabinetry, seamlessly connected to a cozy family room with French doors to the backyard. A dedicated bar area with a wine cooler and a walk-in pantry with garage access complete the main level's thoughtful layout. Upstairs, the primary suite offers a private sanctuary with a balcony overlooking open fields, a massive walk-in dressing room, and an opulent en suite bath with a steam shower, soaking tub, makeup vanity, dual sinks, and a separate water closet. Three additional guest suites each feature their own private bathrooms, including one with a balcony and another with a tub-ideal for family or long-term guests. The lower level expands your living space with a cedar wine closet, a gym, a generous recreation area, a guest bedroom with an en suite bath, a full bathroom, a utility room, and a laundry room equipped with LG washer/dryer and utility sink. French doors provide easy access to the outdoor grill area, perfect for casual entertaining. Outside, this property truly shines. The fully fenced backyard offers a private oasis with a heated Gunite pool, attached spa, and a bluestone patio for lounging. Enjoy al fresco dining under the covered patio, featuring an outdoor kitchen equipped with a built-in grill, pizza oven, and ice maker. Host summer soirées with ease in the open patio and expansive yard, or take in a friendly match on the tennis court with basketball hoop. With a 2-car attached garage, ample driveway parking, and a serene farm-field backdrop, this 2012-built estate is a rare find that balances luxurious living with relaxed Hamptons charm.
Getting Around
 Car-Dependent
 Very Limited Transit
 Somewhat Bikeable
Schools
Construction
Condition
- Year built: 2012
Type & Style
- Home type: SingleFamily
- Property subType: Single Family Residence
Interior
Basement
- Has basement: Yes
- Basement: Yes
Bedrooms & Bathrooms
- Bedrooms: 6
- Bathrooms: 8
- Full bathrooms: 6
- 1/2 bathrooms: 2
Cooling
- Cooling features: Central Air
Features
- Fireplace: Yes
Interior Area
- Total structure area: 6,326
- Total interior livable area: 6,326 sqft
Property
Details
- Parcel number: 0900101000100010003
Features
- Stories: 2
- Private pool: Yes
- Pool features: Heated
- Exterior features: Tennis Court(s)
- Has spa: Yes
- Spa features: Heated
Lot
- Lot size: 1.30 Acres
Parking
- Parking features: GarageAttached
- Has garage: Yes
Climate Risk is Financial Risk
Every home has a financial story beyond the listing price. Below, you’ll see the climate risks that could affect this property — and in Bills & Affordability, how those risks may influence repairs, insurance, utilities, and long-term value.
Biggest Threats for This Home
- Coastal Flooding

- Hurricane

- Inland Flooding

- Winter Weather

- Tsunami

How This Home’s Risks Compare
FEMA Declared Disasters in Suffolk County and New York
Understanding the Costs
Financial advisors generally recommend spending no more than 30% of your gross household income on housing costs. In practice, many households stretch to 35% or beyond — especially in high-cost markets.
Estimated Costs Today
| Monthly | Annual | |
|---|---|---|
| Mortgage | $50,540 | $606,480 |
| Home Insurance * | $3,877 | $46,524 |
| Property Taxes | $144 | $1,728 |
| Electricity | $1,045 | $12,545 |
| Total | $55,606 | $667,272 |
Income You'd Need if You Spent...
New York FAIR Plan Programs



How Costs Could Change Over Time
Climate risk is quickly impacting all of the major home ownership costs. Adjust the growth rates and percentage of income spent on housing below to see how your housing costs could change over the next 10 years — and what income you'd need to keep up.
Comparing Against the Market
Price Per Sq Ft
vs Other Active Listings
Avg $/sqft
vs Homes Sold Last Month
Median $/sqft
Current Market Trends
Median Price Per Square Foot
The median price per square foot of homes sold in this area each month. Compare this to this listing's price per square foot to gauge whether the home is priced in line with recent sales.
Historicals for This Listing
Zestimate History ($/sqft)
Price History
| Date | Event | Price |
|---|---|---|
| 2026-01-21 | Price change | $9,995,000 |
| 2025-11-06 | Listed for sale | $10,495,000 |
| 2024-08-01 | Listing removed | -- |
| 2024-07-01 | Price change | $200,000 |
| 2024-01-21 | Listed for rent | $150,000 |
| 2023-08-01 | Listing removed | -- |
| 2023-05-18 | Listed for rent | $200,000 |
| 2015-04-14 | Sold | $1,775,000 |
| 2014-04-07 | Listing removed | $1,995,000 |
| 2014-04-04 | Listed for sale | $1,995,000 |
| 2014-02-17 | Listing removed | $2,100,000 |
| 2014-02-08 | Listed for sale | $2,100,000 |
| 1995-11-14 | Sold | $420,000 |
| 1994-03-29 | Sold | $220,000 |
| 1993-12-08 | Sold | $203,683 |
For Sale by Agent
 View on Zillow