



109 Seven Ponds Rd, Water Mill, NY, 11976
About This Home
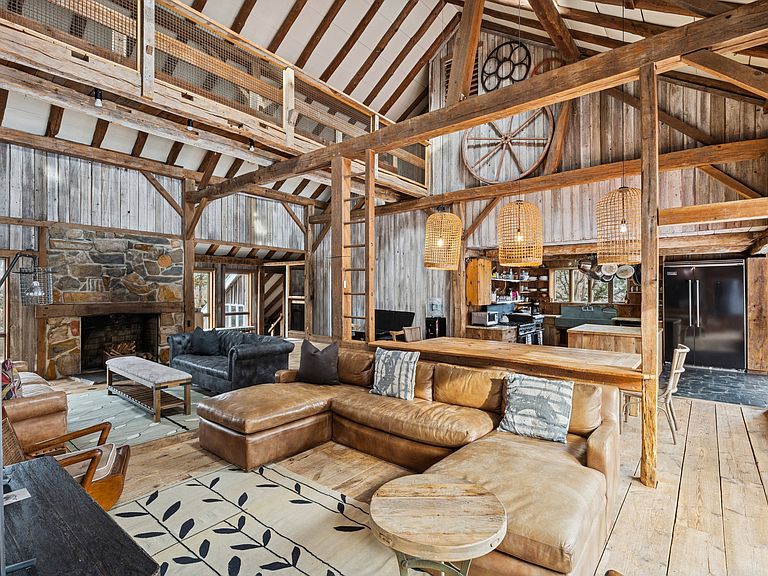
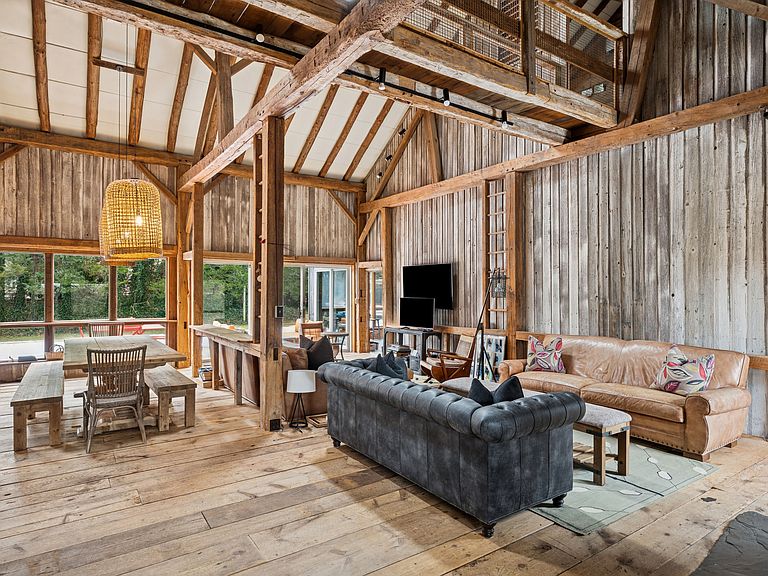
Architectural Masterpiece in Water Mill Step into a one-of-a-kind 5-bedroom, 4-bathroom architectural sanctuary at 109 Seven Ponds Road in Water Mill, where rustic charm meets bold, modern sophistication. This masterfully reimagined timber-frame barn offers three expansive levels of living and utility space, blending timeless craftsmanship with luxurious design. The Main Level: Where Grandeur Meets Warmth At the heart of the home lies an awe-inspiring Great Room, defined by soaring 23-foot double-height ceilings, massive hand-hewn beams, and a dramatic floor-to-ceiling stone fireplace. The open-concept layout seamlessly flows into a gourmet country kitchen, complete with professional-grade appliances, reclaimed wood cabinetry, and a butcher-block island-an entertainer's dream. The primary wing is a private retreat, featuring a sprawling 29' x 25' bedroom with its own fieldstone fireplace, W/D, a spa-inspired en-suite bath and a loft space overlooking the room. Two additional bedrooms and a sunlit den or office round out this level, all exuding a refined "barn-luxury" aesthetic that feels both sophisticated and inviting. Despite its large size, the home feels comfortably cozy. The rich patina of weathered wood siding is carried inside, creating a smooth connection between the outside and the inside. The Upper Levels: Elevated Perspective Ascend the striking architectural lines to the second floor, where a dramatic catwalk overlooks the Great Room below. This level offers two guest bedrooms and a full bath, providing the perfect balance of privacy and connection. Above it all, a cozy 120-square-foot loft awaits-ideal as a creative studio, quiet reading nook, or private escape. The Lower Level: Endless Possibilities With nearly 2,965 square feet of space and 8-foot ceilings, the expansive basement is brimming with potential. Already serving as a utility and storage space, this blank canvas can be transformed into a state-of-the-art home theater, fitness center, or recreation suite tailored to your vision. Outdoor Bliss: Your Private Hamptons Oasis Set on over 1.19 lush acres, the property's outdoor spaces rival its interior beauty. The centerpiece is a pristine bluestone-rimmed pool, framed by an expansive patio perfect for entertaining or relaxing in privacy. E/V charging stations are already in place at the front of the parking area. Mature landscaping and a tree-lined perimeter create a tranquil, secluded retreat, seamlessly blending indoor and outdoor living for the ultimate Hamptons lifestyle. 109 Seven Ponds Road isn't just a home-it's a statement, a sanctuary, and an unforgettable experience waiting to be yours.
Getting Around
 Car-Dependent
 Very Limited Transit
 Somewhat Bikeable
Schools
Construction
Condition
- Year built: 2006
Type & Style
- Home type: SingleFamily
- Property subType: Single Family Residence
Interior
Basement
- Has basement: Yes
- Basement: Yes
Bedrooms & Bathrooms
- Bedrooms: 5
- Bathrooms: 4
- Full bathrooms: 4
Cooling
- Cooling features: Central Air
Features
- Fireplace: Yes
Interior Area
- Total structure area: 3,600
- Total interior livable area: 3,600 sqft
Property
Details
- Parcel number: 0900113000100019003
Features
- Stories: 2
- Private pool: Yes
- Pool features: Heated
Lot
- Lot size: 1.19 Acres
Parking
- Parking features: GarageDetached
- Has garage: Yes
Climate Risk is Financial Risk
Every home has a financial story beyond the listing price. Below, you’ll see the climate risks that could affect this property — and in Bills & Affordability, how those risks may influence repairs, insurance, utilities, and long-term value.
Biggest Threats for This Home
- Coastal Flooding

- Hurricane

- Inland Flooding

- Winter Weather

- Tsunami

How This Home’s Risks Compare
FEMA Declared Disasters in Suffolk County and New York
Understanding the Costs
Financial advisors generally recommend spending no more than 30% of your gross household income on housing costs. In practice, many households stretch to 35% or beyond — especially in high-cost markets.
Estimated Costs Today
| Monthly | Annual | |
|---|---|---|
| Mortgage | $21,237 | $254,844 |
| Home Insurance * | $1,629 | $19,548 |
| Property Taxes | $136 | $1,632 |
| Electricity | $594 | $7,139 |
| Total | $23,596 | $283,152 |
Income You'd Need if You Spent...
New York FAIR Plan Programs



How Costs Could Change Over Time
Climate risk is quickly impacting all of the major home ownership costs. Adjust the growth rates and percentage of income spent on housing below to see how your housing costs could change over the next 10 years — and what income you'd need to keep up.
Comparing Against the Market
Price Per Sq Ft
vs Other Active Listings
Avg $/sqft
vs Homes Sold Last Month
Median $/sqft
Current Market Trends
Median Price Per Square Foot
The median price per square foot of homes sold in this area each month. Compare this to this listing's price per square foot to gauge whether the home is priced in line with recent sales.
Historicals for This Listing
Zestimate History ($/sqft)
Price History
| Date | Event | Price |
|---|---|---|
| 2026-04-10 | Listed for sale | $4,200,000 |
| 2015-05-13 | Sold | $2,299,000 |
| 2014-11-12 | Listed for sale | $2,395,000 |
For Sale by Agent
 View on Zillow