


259 Majors Path, Southampton, NY, 11968
About This Home
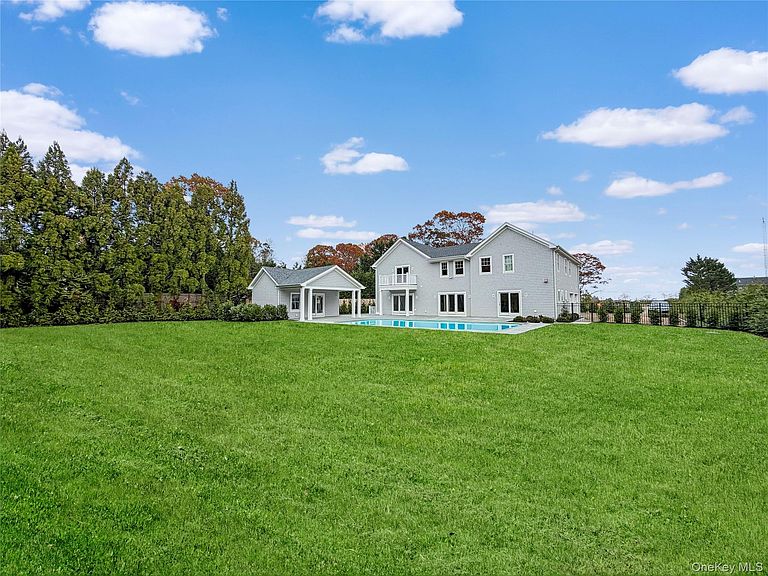
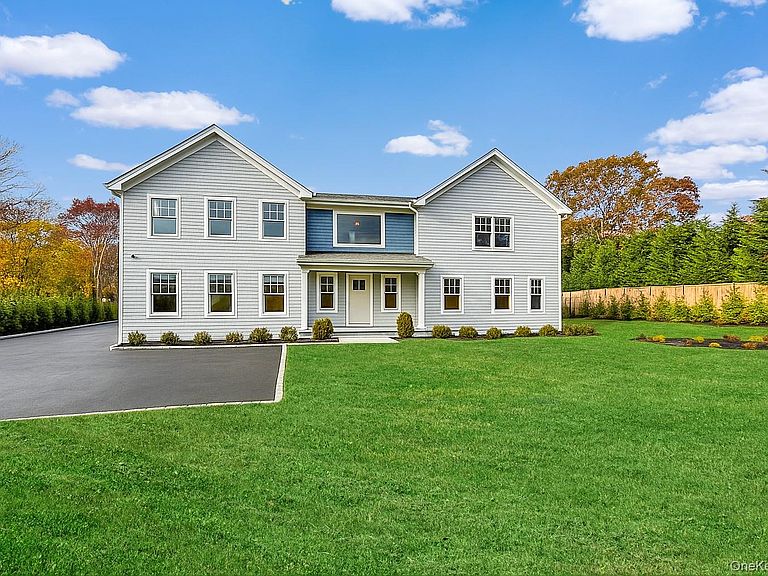
Presenting an exceptional new Hamptons estate, currently under construction and slated for completion at the end of 2025. This bespoke two-story residence spans approximately 6,651 sq. ft. of masterfully crafted living space, blending timeless architectural elegance with modern luxury for the ultimate year-round retreat or seasonal escape. A dramatic double-height foyer introduces an airy, open-concept great room anchored by a sleek fireplace and lined with expansive glass doors that frame views of the resort-style grounds. The adjoining gourmet kitchen is impeccably appointed with custom cabinetry, premium integrated appliances, and an oversized center island designed for both culinary precision and effortless entertaining. A sophisticated dining area flows seamlessly to the bluestone terrace and outdoor oasis, where a fully equipped kitchen and a beautifully designed pool house set the stage for al fresco living at its finest. The main level also features a private guest suite, a chic powder room, and an attached two-car garage, ensuring both comfort and convenience. The second floor is dedicated to luxury, highlighted by a grand primary suite that serves as a true sanctuary. Enjoy a private balcony overlooking the grounds, dual walk-in closets, a dedicated office lounge, and a spa-inspired bath with a soaking tub and designer finishes. Three additional en-suite bedrooms and a well-appointed laundry room complete the level. The finished lower level provides an additional world of lifestyle options, featuring a generous recreation room, two more bedrooms, a stylish mini-bar, and a secondary laundry room—ideal for extended stays or hosting guests. This home is also thoughtfully engineered with sustainability in mind, including a state-of-the-art geothermal heating and cooling system for optimal energy efficiency and year-round comfort. Outdoors, the beautifully landscaped property is designed for relaxation and recreation, featuring a 20' x 40' heated gunite pool, a charming pool house, and lush, professionally curated plantings that create a serene, private setting. Perfectly situated just minutes from Southampton Village, renowned dining, boutique shopping, and pristine ocean beaches, this property offers the quintessential Hamptons lifestyle—luxurious, effortless, and unforgettable.
Getting Around
 Car-Dependent
 Very Limited Transit
 Somewhat Bikeable
Schools
Construction
Condition
- Property condition: New Construction
- New construction: Yes
- Year built: 2025
Materials
- Construction materials: Advanced Framing Technique
Notable Dates
- Major remodel year: 2025
Type & Style
- Home type: SingleFamily
- Architectural style: Post Modern
- Property subType: Single Family Residence,Residential
Interior
Appliances
- Appliances included: Dishwasher,Dryer,Freezer,Gas Cooktop,Gas Oven,Gas Range,Microwave,Refrigerator,Tankless Water Heater,Washer,Oil Water Heater,Wine Refrigerator
- Laundry features: Electric Dryer Hookup,In Basement,Laundry Room
Basement
- Has basement: Yes
- Basement: Finished,Full,Walk-Out Access
Bedrooms & Bathrooms
- Bedrooms: 7
- Bathrooms: 8
- Full bathrooms: 7
- 1/2 bathrooms: 1
Features
- First Floor Bedroom,First Floor Full Bath,Built-in Features,Central Vacuum,Chefs Kitchen,Crown Molding,Eat-in Kitchen,Entrance Foyer,Formal Dining,Granite Counters,High Speed Internet,His and Hers Closets,Kitchen Island,Open Kitchen,Primary Bathroom,Master Downstairs
- Number of fireplaces: 2
- Fireplace: Yes
- Attic: Dormer
Heating & Cooling
- Heating features: Hot Air
- Cooling features: Central Air
Interior Area
- Total structure area: 6,700
- Total interior livable area: 6,600 sqft
Property
Details
- Parcel number: 0900130000300005000
- Special condition: None
Features
- Levels: Three Or More
- Private pool: Yes
Lot
- Lot size: 1.30 Acres
Parking
- Total spaces: 6
- Parking features: Driveway
- Has garage: Yes
- Attached garage spaces: 2
- Covered spaces: 2
- Has uncovered spaces: Yes
Climate Risk is Financial Risk
Every home has a financial story beyond the listing price. Below, you’ll see the climate risks that could affect this property — and in Bills & Affordability, how those risks may influence repairs, insurance, utilities, and long-term value.
Biggest Threats for This Home
- Coastal Flooding

- Hurricane

- Inland Flooding

- Winter Weather

- Tsunami

How This Home’s Risks Compare
FEMA Declared Disasters in Suffolk County and New York
Understanding the Costs
Financial advisors generally recommend spending no more than 30% of your gross household income on housing costs. In practice, many households stretch to 35% or beyond — especially in high-cost markets.
Estimated Costs Today
| Monthly | Annual | |
|---|---|---|
| Mortgage | $28,291 | $339,492 |
| Home Insurance * | $3,288 | $39,456 |
| Property Taxes | $222 | $2,664 |
| Electricity | $1,090 | $13,088 |
| Total | $32,891 | $394,692 |
Income You'd Need if You Spent...
New York FAIR Plan Programs



How Costs Could Change Over Time
Climate risk is quickly impacting all of the major home ownership costs. Adjust the growth rates and percentage of income spent on housing below to see how your housing costs could change over the next 10 years — and what income you'd need to keep up.
Comparing Against the Market
Price Per Sq Ft
vs Other Active Listings
Avg $/sqft
vs Homes Sold Last Month
Median $/sqft
Current Market Trends
Median Price Per Square Foot
The median price per square foot of homes sold in this area each month. Compare this to this listing's price per square foot to gauge whether the home is priced in line with recent sales.
Historicals for This Listing
Zestimate History ($/sqft)
Price History
| Date | Event | Price |
|---|---|---|
| 2025-11-14 | Listed for sale | $5,595,000 |
| 2021-10-02 | Listing removed | -- |
| 2021-09-28 | Listed for rent | $2,800 |
| 2021-03-24 | Listing removed | -- |
| 2019-12-27 | Listing removed | $3,000 |
| 2019-12-03 | Listed for rent | $3,000 |
| 2019-02-07 | Sold | $525,000 |
| 2018-03-18 | Pending sale | $599,000 |
| 2017-05-26 | Price change | $599,000 |
| 2017-05-15 | Price change | $689,000 |
| 2016-06-05 | Price change | $699,000 |
| 2016-03-27 | Listed for sale | $599,000 |
New Construction
 View on Zillow