




114 Rose Way, Water Mill, NY, 11976
About This Home
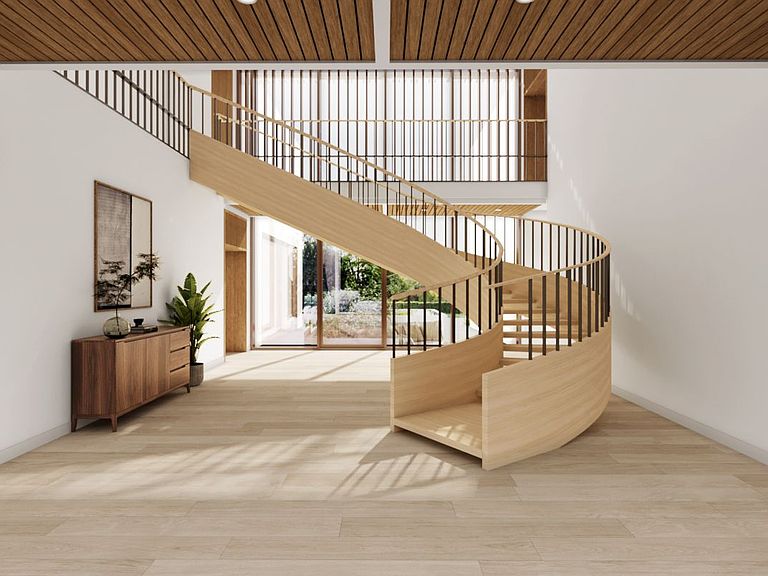
Located at 114 Rose Way in Water Mill, New York, this contemporary new construction home is nestled south of the highway in Bridgehampton on 1.56 acres with stunning ocean and pond views. One of only twelve homes on a peaceful cul-de-sac, this property adjoins 1.7 acres of reserve land to the west, ensuring privacy and tranquility. Designed with entertainment in mind, the home features expansive gathering spaces, generous terraces that merge indoor and outdoor living through floor-to-ceiling glass doors, and a carport accommodating over 15 vehicles. The interiors, masterfully crafted by Pembrooke & Ives, showcase the finest modern finishes and design.Spanning an impressive 15,508 square feet, this residence boasts 9 bedrooms, 9 full bathrooms, and 2 half bathrooms. The estate offers top-tier amenities, including a heated gunite pool with a lap edge, a north/south-facing sunken tennis court, a state-of-the-art kitchen, and an elevator servicing all levels. Upon entering the double-height glass atrium, you are greeted by a dramatic asymmetrical white oak staircase and a magnificent floating garden visible through the floor-to-ceiling glass doors. Adjacent to the entry is a double-height great room featuring four fully retractable sliding glass panels that open to an opulent outdoor deck, seamlessly blending indoor and outdoor living. Dueling double-sided fireplaces enhance the great room's design, adding to the luxurious ambiance.Behind one of the fireplaces lies a custom state-of-the-art kitchen by Molteni&C Dada, equipped with double islands, top-of-the-line Gaggenau appliances, ample storage, a breakfast area, and a secondary kitchen discreetly tucked behind a recessed wall. Beyond the kitchen, a private staff en-suite, a laundry room, and an additional en-suite guest bedroom with a wet bar and pool access serve as a poolside cabana. The southern wing of the home is designed for entertaining, with additional gathering spaces including a family room and library. The first level also features an office/parlor with custom white oak built-ins, a formal dining room with a custom built-in buffet that can convert into a secondary kitchen, an elevator, two powder rooms, a pantry, and a junior en-suite bedroom overlooking the floating garden.The second level is dedicated to rejuvenation, offering a master suite, 5 en-suite guest bedrooms with walk-in closets, and a soundproof movie theater. The luxurious master suite includes a gas fireplace, private study, two custom walk-in closets, and a spa-like bathroom with double water closets, a soaking tub, a sauna, and a steam shower. From the master bath, access the 587 square foot private terrace with exceptional water views. The southern-facing backyard is a resort-like escape, featuring over 4,000 square feet of exterior entertaining space, a limestone patio, outdoor shower, outdoor kitchen with built-in BBQ and bar, and formal dining and living areas. Lounge by the heated gunite pool with lap edge and 20'x20' spa, or enjoy the adjacent two-story 1,262 square foot pool house.The property also boasts ample lawn space, a sunken fire pit, and landscaping by Marders. This contemporary structure is unparalleled in design and prestige. Located less than a mile from Mecox Beach and minutes from the world-class shops and restaurants of Bridgehampton Village, 114 Rose Way is a modern retreat in a highly coveted location.
Getting Around
 Car-Dependent
 Very Limited Transit
 Somewhat Bikeable
Schools
Construction
Condition
- Property condition: New Construction
- New construction: Yes
- Year built: 2024
Type & Style
- Home type: SingleFamily
- Property subType: Single Family Residence
Interior
Basement
- Has basement: Yes
- Basement: Yes
Bedrooms & Bathrooms
- Bedrooms: 9
- Bathrooms: 11
- Full bathrooms: 9
- 1/2 bathrooms: 2
Cooling
- Cooling features: Central Air
Features
- Fireplace: Yes
Interior Area
- Total structure area: 16,770
- Total interior livable area: 16,770 sqft
Property
Details
- Parcel number: 0900134000200014015
Features
- Stories: 2
- Private pool: Yes
- Pool features: Heated
- Exterior features: Tennis Court(s)
- Has spa: Yes
- Spa features: Heated
Lot
- Lot size: 1.60 Acres
Parking
- Parking features: GarageDetached
- Has garage: Yes
Climate Risk is Financial Risk
Every home has a financial story beyond the listing price. Below, you’ll see the climate risks that could affect this property — and in Bills & Affordability, how those risks may influence repairs, insurance, utilities, and long-term value.
Biggest Threats for This Home
- Inland Flooding

- Coastal Flooding

- Hurricane

- Winter Weather

- Tsunami

How This Home’s Risks Compare
FEMA Declared Disasters in Suffolk County and New York
Understanding the Costs
Financial advisors generally recommend spending no more than 30% of your gross household income on housing costs. In practice, many households stretch to 35% or beyond — especially in high-cost markets.
Estimated Costs Today
| Monthly | Annual | |
|---|---|---|
| Mortgage | $126,388 | $1,516,656 |
| Home Insurance * | $9,697 | $116,364 |
| Property Taxes | $501 | $6,012 |
| Electricity | $2,771 | $33,256 |
| Total | $139,357 | $1,672,284 |
Income You'd Need if You Spent...
New York FAIR Plan Programs



How Costs Could Change Over Time
Climate risk is quickly impacting all of the major home ownership costs. Adjust the growth rates and percentage of income spent on housing below to see how your housing costs could change over the next 10 years — and what income you'd need to keep up.
Comparing Against the Market
Price Per Sq Ft
vs Other Active Listings
Avg $/sqft
vs Homes Sold Last Month
Median $/sqft
Current Market Trends
Median Price Per Square Foot
The median price per square foot of homes sold in this area each month. Compare this to this listing's price per square foot to gauge whether the home is priced in line with recent sales.
Historicals for This Listing
Zestimate History ($/sqft)
No zestimate history available
Price History
| Date | Event | Price |
|---|---|---|
| 2026-03-10 | Price change | $24,995,000 |
| 2025-07-29 | Price change | $23,995,000 |
| 2025-02-14 | Price change | $21,995,000 |
| 2024-08-15 | Listed for sale | $24,995,000 |
| 2014-06-25 | Sold | $5,200,000 |
| 2012-10-02 | Sold | $1,000,000 |
| 2010-08-05 | Sold | $1,028,571 |
| 2007-05-04 | Sold | $4,750,000 |
New Construction
 View on Zillow