



18 Ochre Ln, Southampton, NY, 11968
About This Home
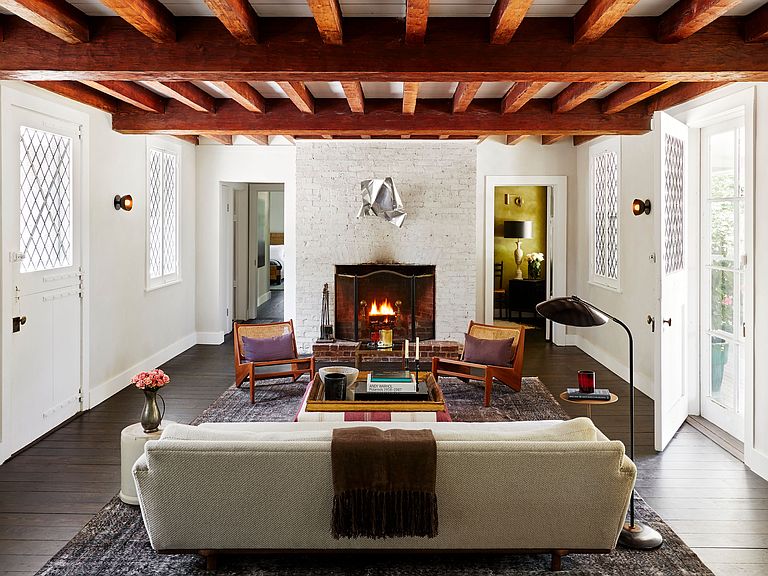
Tucked behind a mature, private hedge on a quiet, tucked-away lane in Southampton's coveted Arts Village, this one-of-a-kind Hamptons retreat seamlessly blends historic character with a fully reimagined, design-forward renovation. Featured in a prominent design publication, the home has been completely gut renovated with all-new interiors while thoughtfully preserving its original charm. Originally built circa 1892, the 5-bedroom, 5-bathroom Tudor residence spans approximately 4,000 square feet and sits on a beautifully cleared property that lives like a much larger estate. A newly added front driveway complements the existing side drive, enhancing both convenience and curb appeal, while new decking welcomes you into the home. Inside, the contrast of old and new is executed flawlessly. Original leaded glass windows remain on the main level, paired with new windows upstairs, while rich hardwood floors, exposed timber beams, and curated antique details are elevated by clean, modern finishes. The formal living room centers around a wood-burning fireplace, while the dining area and thoughtfully designed kitchen-with island seating-create an effortless flow for both daily living and entertaining. A second-level bar adds a refined touch, and the primary suite offers a peaceful, private escape. The outdoor experience is equally compelling. The property has been fully cleared and landscaped to maximize space, anchored by a striking infinity-edge gunite pool with integrated hot tub. A bluestone patio creates a seamless indoor-outdoor lifestyle, ideal for entertaining or relaxing. The historic pool house-relocated from another property-adds a unique architectural element, complete with a covered recreation area and outdoor shower. Perfectly positioned just moments from Southampton Main Street, world-class ocean beaches including Cooper's, and destinations like Shinnecock Hills Golf Club, this property offers rare proximity to both town and beach-while remaining entirely private. 18 Ochre Lane is a truly special offering-where timeless architecture meets modern luxury in a setting that is both secluded and central to everything the Hamptons has to offer.
Getting Around
 Car-Dependent
 Very Limited Transit
 Somewhat Bikeable
Schools
Construction
Condition
- Year built: 1892
Type & Style
- Home type: SingleFamily
- Property subType: Single Family Residence
Interior
Basement
- Basement: No
Bedrooms & Bathrooms
- Bedrooms: 5
- Bathrooms: 5
- Full bathrooms: 4
- 1/2 bathrooms: 1
Cooling
- Cooling features: Central Air
Features
- Fireplace: Yes
Interior Area
- Total structure area: 4,011
- Total interior livable area: 4,011 sqft
Property
Details
- Parcel number: 0900211000200028000
Features
- Stories: 2
- Private pool: Yes
- Pool features: Heated
- Has spa: Yes
- Spa features: Heated
Lot
- Lot size: 0.68 Acres
Parking
- Parking features: None
Climate Risk is Financial Risk
Every home has a financial story beyond the listing price. Below, you’ll see the climate risks that could affect this property — and in Bills & Affordability, how those risks may influence repairs, insurance, utilities, and long-term value.
Biggest Threats for This Home
- Coastal Flooding

- Hurricane

- Inland Flooding

- Winter Weather

- Tsunami

How This Home’s Risks Compare
FEMA Declared Disasters in Suffolk County and New York
Understanding the Costs
Financial advisors generally recommend spending no more than 30% of your gross household income on housing costs. In practice, many households stretch to 35% or beyond — especially in high-cost markets.
Estimated Costs Today
| Monthly | Annual | |
|---|---|---|
| Mortgage | $25,257 | $303,084 |
| Home Insurance * | $2,936 | $35,232 |
| Property Taxes | $247 | $2,964 |
| Electricity | $662 | $7,954 |
| Total | $29,102 | $349,224 |
Income You'd Need if You Spent...
New York FAIR Plan Programs



How Costs Could Change Over Time
Climate risk is quickly impacting all of the major home ownership costs. Adjust the growth rates and percentage of income spent on housing below to see how your housing costs could change over the next 10 years — and what income you'd need to keep up.
Comparing Against the Market
Price Per Sq Ft
vs Other Active Listings
Avg $/sqft
vs Homes Sold Last Month
Median $/sqft
Current Market Trends
Median Price Per Square Foot
The median price per square foot of homes sold in this area each month. Compare this to this listing's price per square foot to gauge whether the home is priced in line with recent sales.
Historicals for This Listing
Zestimate History ($/sqft)
Price History
| Date | Event | Price |
|---|---|---|
| 2026-04-14 | Listed for sale | $4,995,000 |
| 2025-08-31 | Listing removed | $175,000 |
| 2025-08-01 | Price change | $175,000 |
| 2025-07-01 | Price change | $137,500 |
| 2025-02-15 | Listed for rent | $116,666 |
| 2015-09-22 | Sold | $1,855,000 |
| 2015-06-13 | Pending sale | $2,095,000 |
| 2015-05-09 | Listed for sale | $2,095,000 |
For Sale by Agent
 View on Zillow