



9 Aberdeen Ln, Southampton, NY, 11968
About This Home
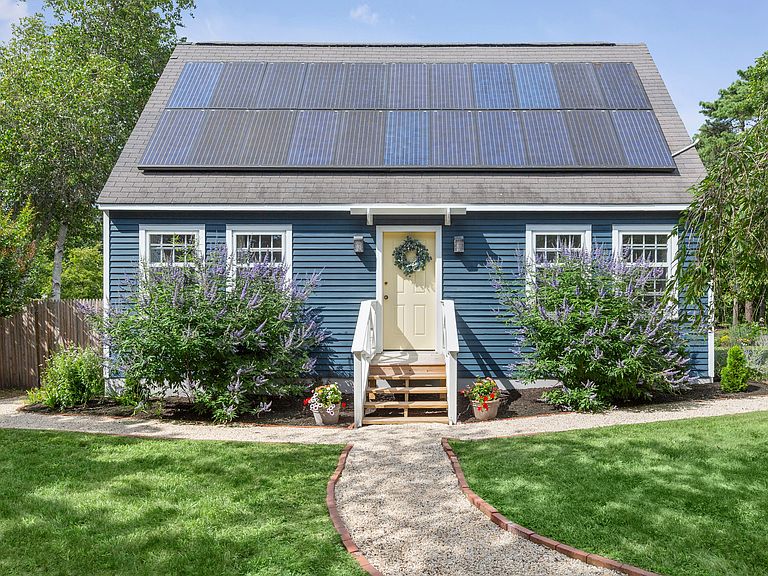
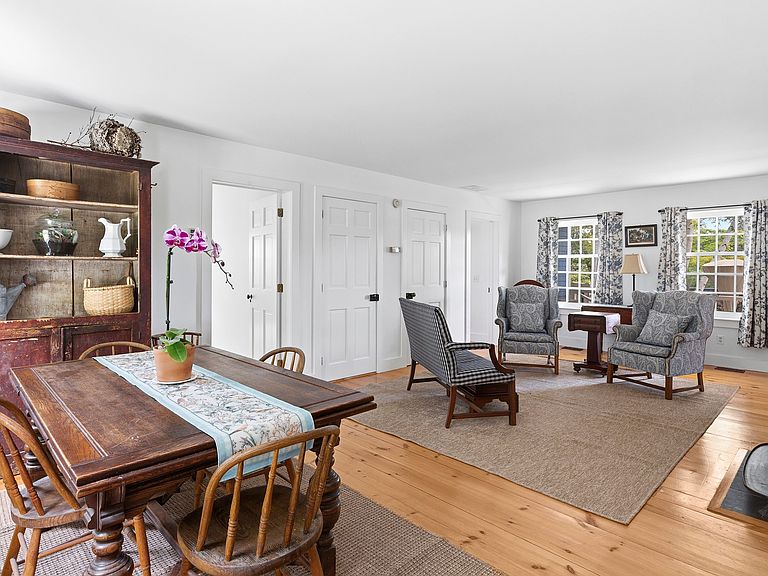
Set on .83 of an acre on a private cul-de-sac, this 2,238-square-foot, three-bedroom, three-bath farmhouse lives entirely on one level, under three miles from world-class ocean beaches and from Village shops and restaurants. Room to breathe, and a quiet street you'll be glad to come home to. Inside, wide plank wood floors run throughout and the interior has been freshly painted, with large windows filling the rooms with natural light and a Franklin stove anchoring the great room. The kitchen is new down to the cabinets, counters, and appliances, with an adjoining pantry and laundry. The two guest bedrooms sit at the front of the house, well separated from the primary, each with its own updated ensuite bath. The first-floor primary suite - very generous, and genuinely rare in this market - has a wood stove of its own, a bay window looking out over the peaceful back yard, and a new bath finished in marble mosaic with a walk-in shower. Out back, a deck overlooks a flat, open expanse of lawn that is fully fenced, with east-west exposure. The property has a charming mix of mature plantings and new landscaping, with brick paver walkways throughout. A large driveway leads to an oversized 800-square-foot attached two-car garage with full basement access. What sets the house apart is what it costs to run. Geothermal heating and cooling - drawing on a private well - is paired with owned solar panels, a whole-house generator, a full-house surge protector, and municipal water alongside the well for irrigation. Utility costs here are a fraction of what a house this size would normally carry. The hard work is done: move in and enjoy it exactly as it is. And when future needs call for more space, the potential is already built in. A full attic with interior stairs and high ceilings, along with a 1,908-square-foot lower level, offers the potential for additional living space - expansion whenever you're ready, on your own timeline. Turnkey today, with room to grow tomorrow.
Getting Around
 Car-Dependent
 Very Limited Transit
 Somewhat Bikeable
Schools
Construction
Condition
- Year built: 1994
Type & Style
- Home type: SingleFamily
- Property subType: Single Family Residence
Interior
Basement
- Has basement: Yes
- Basement: Yes
Bedrooms & Bathrooms
- Bedrooms: 3
- Bathrooms: 3
- Full bathrooms: 3
Cooling
- Cooling features: Central Air
Features
- Fireplace: Yes
Interior Area
- Total structure area: 2,238
- Total interior livable area: 2,238 sqft
Property
Details
- Parcel number: 0900211000300024000
Features
- Stories: 1
Lot
- Lot size: 0.83 Acres
Parking
- Parking features: GarageAttached
- Has garage: Yes
Climate Risk is Financial Risk
Every home has a financial story beyond the listing price. Below, you’ll see the climate risks that could affect this property — and in Bills & Affordability, how those risks may influence repairs, insurance, utilities, and long-term value.
Biggest Threats for This Home
- Coastal Flooding

- Hurricane

- Inland Flooding

- Winter Weather

- Tsunami

How This Home’s Risks Compare
FEMA Declared Disasters in Suffolk County and New York
Understanding the Costs
Financial advisors generally recommend spending no more than 30% of your gross household income on housing costs. In practice, many households stretch to 35% or beyond — especially in high-cost markets.
Estimated Costs Today
| Monthly | Annual | |
|---|---|---|
| Mortgage | $14,638 | $175,656 |
| Home Insurance * | $1,701 | $20,412 |
| Property Taxes | $359 | $4,308 |
| Electricity | $369 | $4,438 |
| Total | $17,067 | $204,804 |
Income You'd Need if You Spent...
New York FAIR Plan Programs



How Costs Could Change Over Time
Climate risk is quickly impacting all of the major home ownership costs. Adjust the growth rates and percentage of income spent on housing below to see how your housing costs could change over the next 10 years — and what income you'd need to keep up.
Comparing Against the Market
Price Per Sq Ft
vs Other Active Listings
Avg $/sqft
vs Homes Sold Last Month
Median $/sqft
Current Market Trends
Median Price Per Square Foot
The median price per square foot of homes sold in this area each month. Compare this to this listing's price per square foot to gauge whether the home is priced in line with recent sales.
Historicals for This Listing
Zestimate History ($/sqft)
Price History
| Date | Event | Price |
|---|---|---|
| 2026-08-03 | Listed for sale | $2,895,000 |
For Sale by Agent
 View on Zillow