
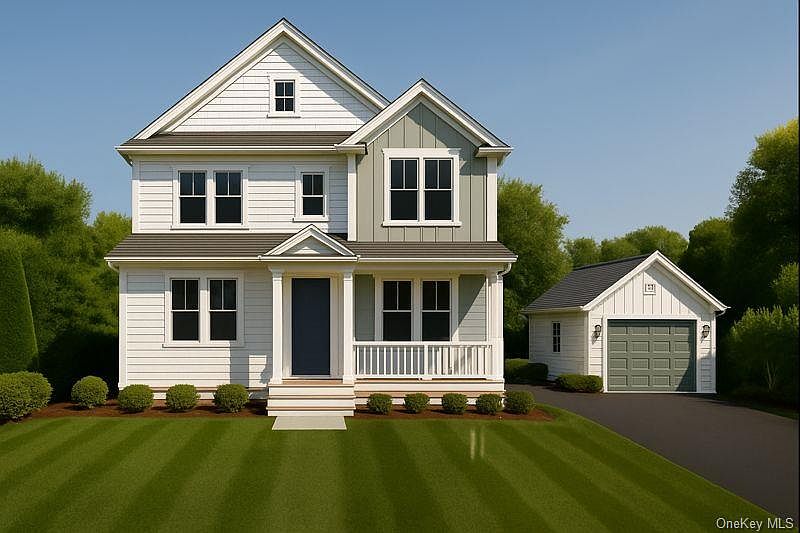


500 Summer Lane, Southold, NY, 11971
About This Home
The classic North Fork lifestyle you have been waiting for has finally arrived. Nestled in a quiet Southold neighborhood, 500 Summer Lane offers the rare opportunity to create a retreat just moments from the beaches, vineyards, and beloved local destinations that define the North Fork. Here, tranquility meets convenience—you’re never far from the shoreline or the vibrant heartbeat of the community. Buyers can choose from two options to own this New Construction property: Option 1: Purchase As-Is with Approved Plans – $650,000 This offering includes fully approved architectural plans and Health Department approvals to build a 4-bedroom, 3-bath new construction home on the quiet 0.25-acre parcel at 500 Summer Lane. Purchase the lot as-is and use your preferred builder to break ground on your own schedule. At 500 Summer Lane, you’re less than 1.5 miles from some of Southold’s best gems like Croteaux Vineyard, Goose Creek Beach, Sophie’s Restaurant, and local farm/flower stands. A little further you’ll find the charming Southold Town, Cedar Beach, endless vineyards, Greenport Harbor Brewery, and so much more! Option 2: New Construction Package – $1,400,000 In partnership with respected local builder, this option delivers a thoughtfully designed 2,215 sq ft home that blends timeless details with coastal luxury. Plans include 4 bedrooms, 3 full baths with 9 foot ceilings throughout, creating an airy and elegant space. The first floor of the home features an open-concept kitchen, living, and dining perfect for hosting and easy flow of day-to-day living. Walk up the front porch and enter the front door to a spacious living room accompanied by a warm fireplace for those cooler nights. As you continue you’ll pass through the dining area with floor-to-ceiling doors that look out over the backyard. Enter the brand-new chef’s kitchen featuring a large kitchen island, stainless steel appliances, and beautiful walk-in pantry! The main floor also features a full bath and bedroom, perfect for guests or single-floor living. Upstairs, you’ll find 3 additional bedrooms — 2 that share the full bath in the hall, and a primary bedroom with walk-in-closet and en suite bathroom. Laundry is a breeze with a washer-dryer on the second floor! Outdoors, you’ll appreciate the intentional details designed with North Fork living in mind. The detached garage features a beautifully integrated pool cabana, accessed by a man door. Designed to suit outdoor entertaining and living, the cabana comes equipped with an island bar top, sink, half bath, and space for a grill — the perfect spot to entertain or wind down after a day at the beach with family or guests. The North Fork is Calling Your Name!
Getting Around
 Car-Dependent
 Very Limited Transit
 Somewhat Bikeable
Schools
Construction
Condition
- Property condition: New Construction,To Be Built
- New construction: Yes
- Year built: 2026
Type & Style
- Home type: SingleFamily
- Architectural style: Craftsman,Other
- Property subType: Single Family Residence,Residential
Interior
Appliances
- Appliances included: Dishwasher,Dryer
- Laundry features: Washer/Dryer Hookup,In Hall,Inside,Washer Hookup
Basement
- Has basement: Yes
- Basement: Unfinished
Bedrooms & Bathrooms
- Bedrooms: 4
- Bathrooms: 4
- Full bathrooms: 3
- 1/2 bathrooms: 1
Features
- First Floor Bedroom,First Floor Full Bath,Double Vanity,Eat-in Kitchen,Kitchen Island,Open Floorplan,Open Kitchen,Pantry,Primary Bathroom
- Number of fireplaces: 1
- Fireplace features: Family Room,Living Room
- Fireplace: Yes
- Attic: None
Heating & Cooling
- Heating features: Ducts
- Cooling features: Central Air
Interior Area
- Total structure area: 2,215
- Total interior livable area: 2,215 sqft
Property
Details
- Parcel number: 1000078000900021000
- Special condition: None
Features
- Private pool: Yes
- Pool features: In Ground
- Patio & porch: Covered,Patio,Porch
- Fencing: Back Yard
- Has view: Yes
- View description: Trees/Woods
Lot
- Lot size: 0.25 Acres
- Features: Back Yard,Front Yard,Level,Private
Parking
- Total spaces: 3
- Parking features: Detached,Driveway,Garage,Garage Door Opener,Off Street,Private
- Has garage: Yes
- Attached garage spaces: 1
- Covered spaces: 1
- Has uncovered spaces: Yes
Climate Risk is Financial Risk
Every home has a financial story beyond the listing price. Below, you’ll see the climate risks that could affect this property — and in Bills & Affordability, how those risks may influence repairs, insurance, utilities, and long-term value.
Biggest Threats for This Home
- Coastal Flooding

- Hurricane

- Winter Weather

- Tsunami

How This Home’s Risks Compare
FEMA Declared Disasters in Suffolk County and New York
Understanding the Costs
Financial advisors generally recommend spending no more than 30% of your gross household income on housing costs. In practice, many households stretch to 35% or beyond — especially in high-cost markets.
Estimated Costs Today
| Monthly | Annual | |
|---|---|---|
| Mortgage | $7,837 | $94,044 |
| Home Insurance * | $822 | $9,864 |
| Property Taxes | $2,092 | $25,104 |
| Electricity | $366 | $4,392 |
| Total | $11,117 | $133,404 |
Income You'd Need if You Spent...
New York FAIR Plan Programs



How Costs Could Change Over Time
Climate risk is quickly impacting all of the major home ownership costs. Adjust the growth rates and percentage of income spent on housing below to see how your housing costs could change over the next 10 years — and what income you'd need to keep up.
Comparing Against the Market
Price Per Sq Ft
vs Other Active Listings
Avg $/sqft
vs Homes Sold Last Month
Median $/sqft
Current Market Trends
Median Price Per Square Foot
The median price per square foot of homes sold in this area each month. Compare this to this listing's price per square foot to gauge whether the home is priced in line with recent sales.
Historicals for This Listing
Zestimate History ($/sqft)
Price History
| Date | Event | Price |
|---|---|---|
| 2026-01-20 | Listed for sale | $1,400,000 |
| 2025-11-12 | Sold | $407,000 |
| 2024-11-07 | Pending sale | $469,000 |
| 2024-08-07 | Listing removed | $469,000 |
| 2024-08-03 | Price change | $469,000 |
| 2024-07-12 | Listed for sale | $489,000 |
 View on Zillow