

285 Goff Road, Livingston Manor, NY, 12758
About This Home
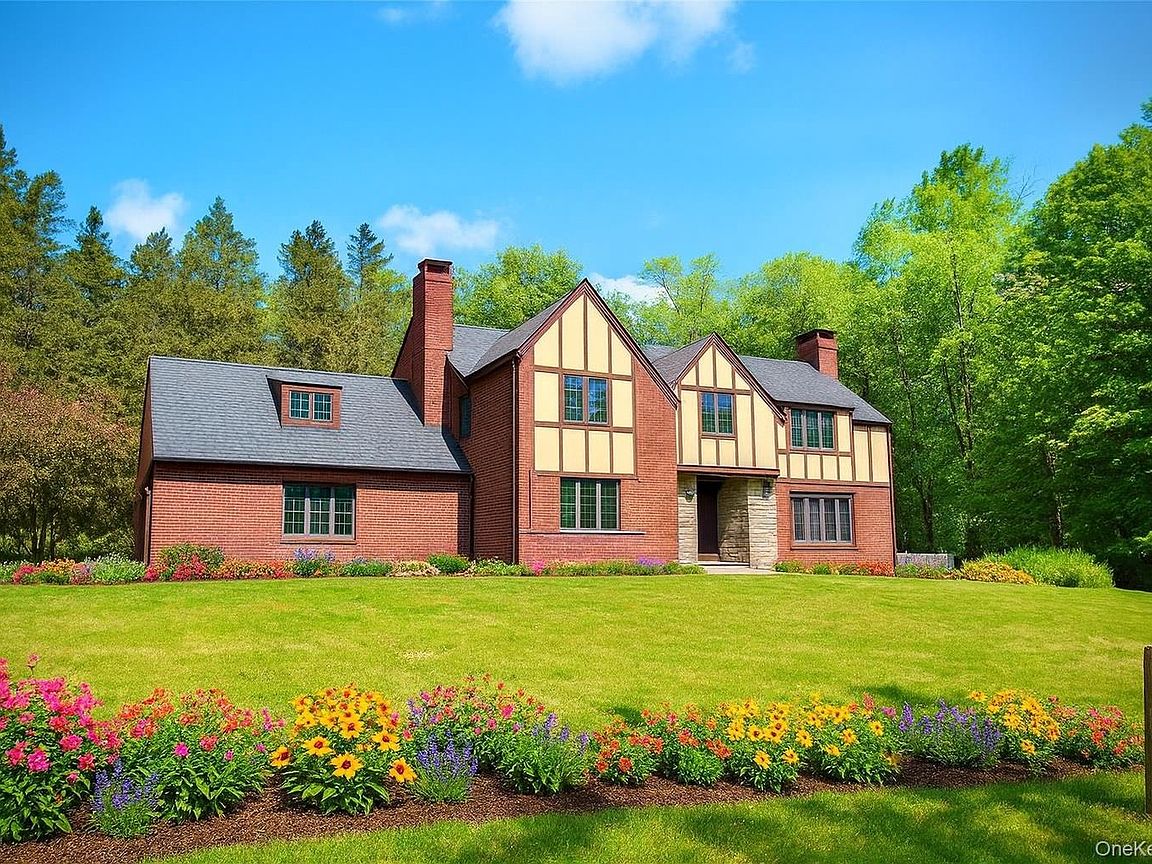
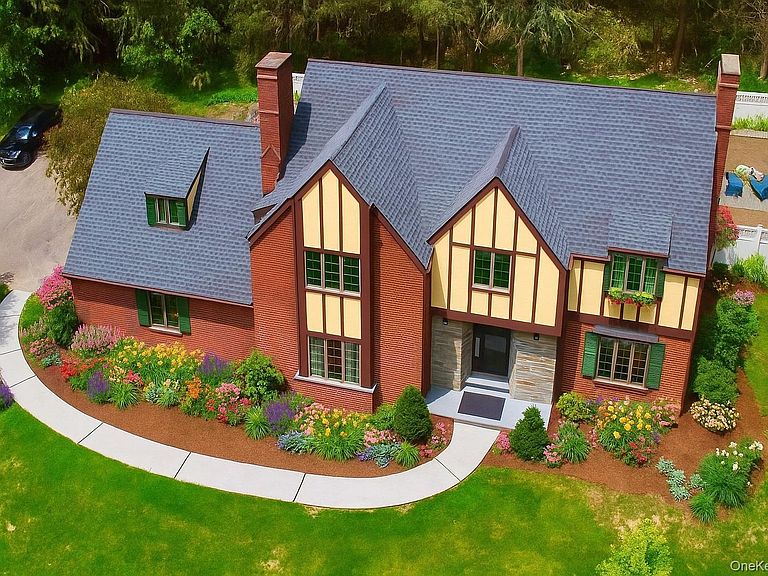
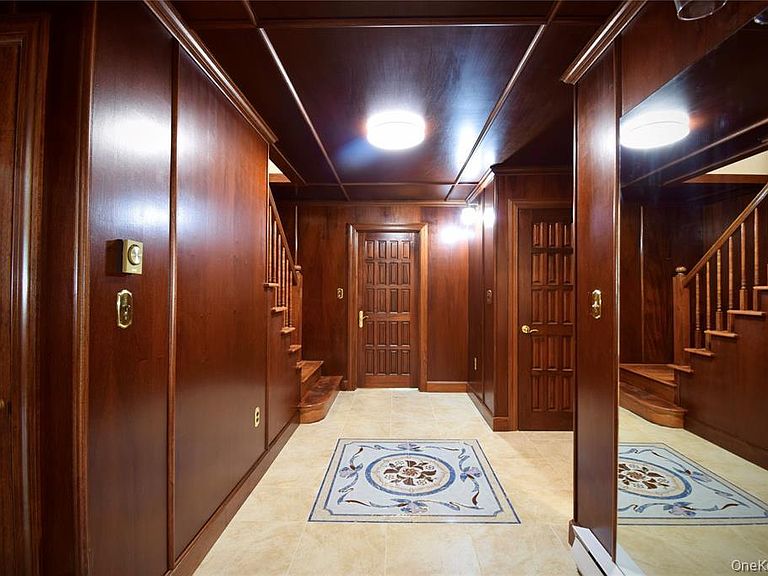
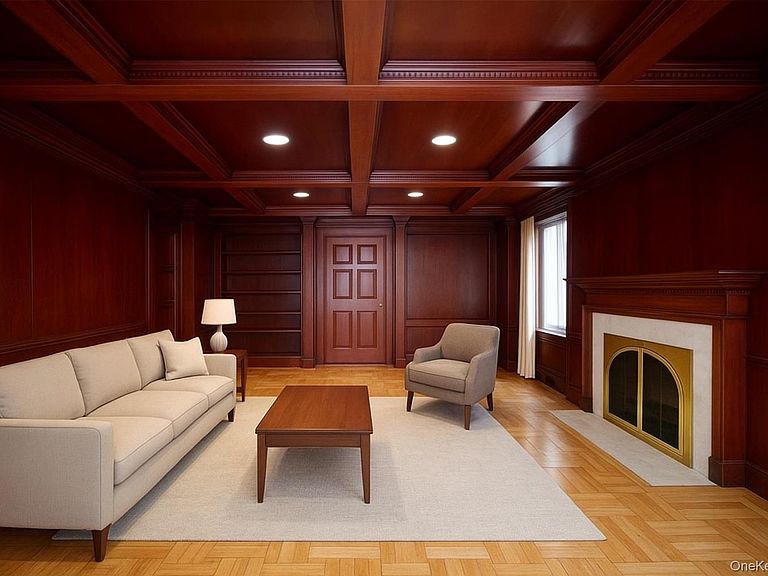
A Manor House at Livingston Manor, 8-acre country estate, 5-6 bedroom, 2 full baths, 2 half baths, this 1987 Tudor-style residence blends a comprehensive renovation with architectural heritage and modern luxury. The private library features rich mahogany millwork, detailed picture moldings, and intricate crown finishes. 3 fireplaces—one in the primary suite. A brand-new, state-of-the-art eat-in kitchen offers granite countertops, an open breakfast bar, stainless steel appliances, a FOTILE 30" range hood with hands-free activation, and a dual-zone wine cooler, formal dining room, separate laundry room, and oversized bonus room. New hardwood floors flow throughout, 2.5-car garage, new roof and fenced-in backyard with a fire pit—ready for landscaping, gardens, or your dream pool. Minutes from downtown Livingston Manor, enjoy easy access to renowned restaurants, boutiques, galleries, and authentic small-town living. You've earned the lifestyle—now claim the home that reflects it. Manor House awaits. Photos were digitally staged for visualization
Getting Around
 Car-Dependent
 Very Limited Transit
 Not Bike Friendly
Schools
Construction
Condition
- Year built: 1987
Materials
- Construction materials: Brick,Recycled/Renewable Materials,Stucco,Wood Siding
Type & Style
- Home type: SingleFamily
- Architectural style: Tudor
- Property subType: Single Family Residence,Residential
Interior
Appliances
- Appliances included: Electric Range,Electric Water Heater,Exhaust Fan,Refrigerator,Stainless Steel Appliance(s),Washer
- Laundry features: Washer/Dryer Hookup,Laundry Room
Basement
- Has basement: Yes
- Basement: Full
Bedrooms & Bathrooms
- Bedrooms: 5
- Bathrooms: 4
- Full bathrooms: 2
- 1/2 bathrooms: 2
Features
- Beamed Ceilings,Bidet,Breakfast Bar,Built-in Features,Chefs Kitchen,Crown Molding,Eat-in Kitchen,Entrance Foyer,Formal Dining,Granite Counters,High Speed Internet,Primary Bathroom,Natural Woodwork,Open Kitchen,Original Details,Pantry,Recessed Lighting,Soaking Tub,Storage,Walk Through Kitchen
- Door features: ENERGY STAR Qualified Doors
- Flooring: Hardwood
- Number of fireplaces: 3
- Fireplace features: Wood Burning
- Fireplace: Yes
- Attic: Scuttle
Heating & Cooling
- Heating features: Baseboard,Electric
- Cooling features: Central Air
Interior Area
- Total structure area: 3,200
- Total interior livable area: 3,200 sqft
Other
- Level: Basement
Other
- Level: First
Other
- Level: Second
Property
Details
- Parcel number: 440001100001003011
- Special condition: None
Features
- Patio & porch: Patio,Porch
- Fencing: Back Yard
- Has view: Yes
- View description: Lake
- Has water view: Yes
- Water view: Lake
- Residential vegetation: Partially Wooded
Lot
- Lot size: 8.37 Acres
- Features: See Remarks,Views
Parking
- Total spaces: 2.5
- Parking features: Garage
- Has garage: Yes
- Attached garage spaces: 2.5
- Covered spaces: 2.5
Climate Risk is Financial Risk
Every home has a financial story beyond the listing price. Below, you’ll see the climate risks that could affect this property — and in Bills & Affordability, how those risks may influence repairs, insurance, utilities, and long-term value.
Biggest Threats for This Home
- Inland Flooding

How This Home’s Risks Compare
FEMA Declared Disasters in Sullivan County and New York
Understanding the Costs
Financial advisors generally recommend spending no more than 30% of your gross household income on housing costs. In practice, many households stretch to 35% or beyond — especially in high-cost markets.
Estimated Costs Today
| Monthly | Annual | |
|---|---|---|
| Mortgage | $3,994 | $47,928 |
| Home Insurance * | $374 | $4,488 |
| Property Taxes | $1,191 | $14,292 |
| Electricity | $528 | $6,345 |
| Total | $6,087 | $73,044 |
Income You'd Need if You Spent...
New York FAIR Plan Programs



How Costs Could Change Over Time
Climate risk is quickly impacting all of the major home ownership costs. Adjust the growth rates and percentage of income spent on housing below to see how your housing costs could change over the next 10 years — and what income you'd need to keep up.
Comparing Against the Market
Price Per Sq Ft
vs Other Active Listings
Avg $/sqft
vs Homes Sold Last Month
Median $/sqft
Current Market Trends
Median Price Per Square Foot
The median price per square foot of homes sold in this area each month. Compare this to this listing's price per square foot to gauge whether the home is priced in line with recent sales.
Historicals for This Listing
Zestimate History ($/sqft)
Price History
| Date | Event | Price |
|---|---|---|
| 2026-05-09 | Price change | $890,000 |
| 2026-01-16 | Listed for sale | $949,000 |
| 2026-01-01 | Listing removed | $925,000 |
| 2025-11-08 | Price change | $925,000 |
| 2025-07-19 | Price change | $949,000 |
| 2025-06-19 | Listed for sale | $999,000 |
| 2023-07-25 | Listing removed | -- |
| 2023-07-18 | Listed for sale | $750,000 |
| 2023-04-25 | Listing removed | -- |
| 2022-05-20 | Listed for sale | $750,000 |
| 2002-10-18 | Sold | $355,000 |
 View on Zillow