


409 Church St, Odessa, NY, 14869
About This Home
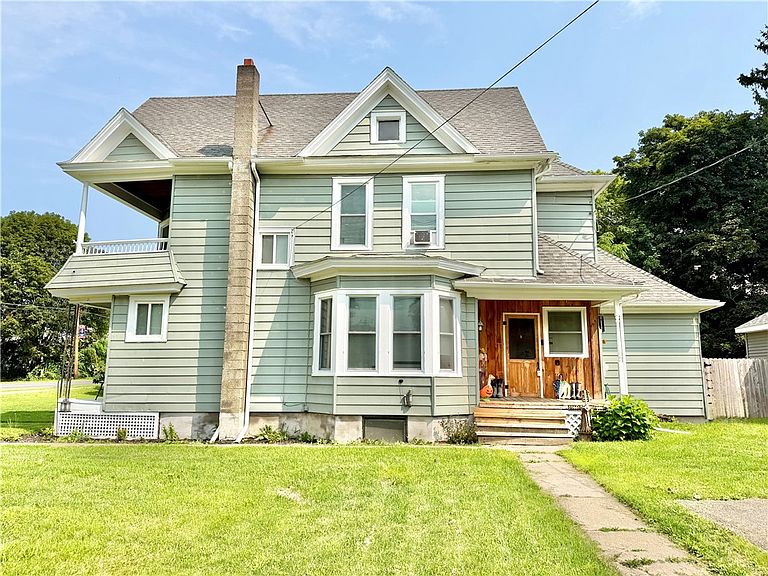
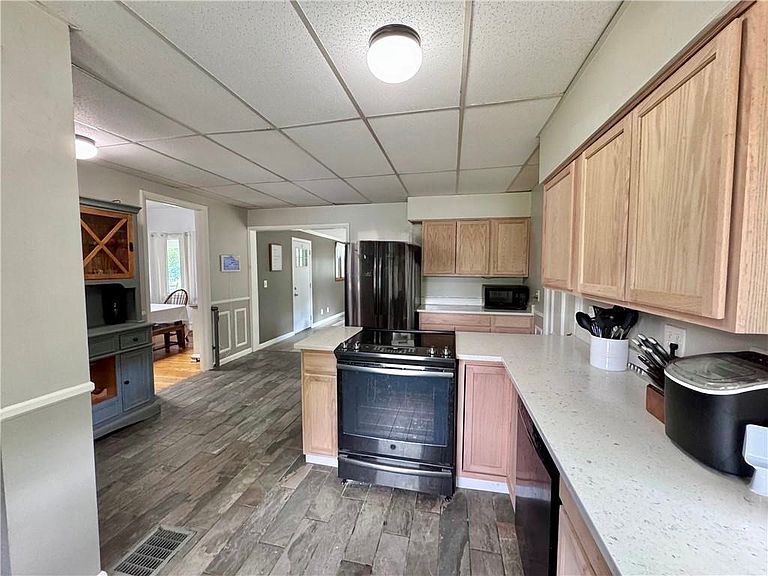
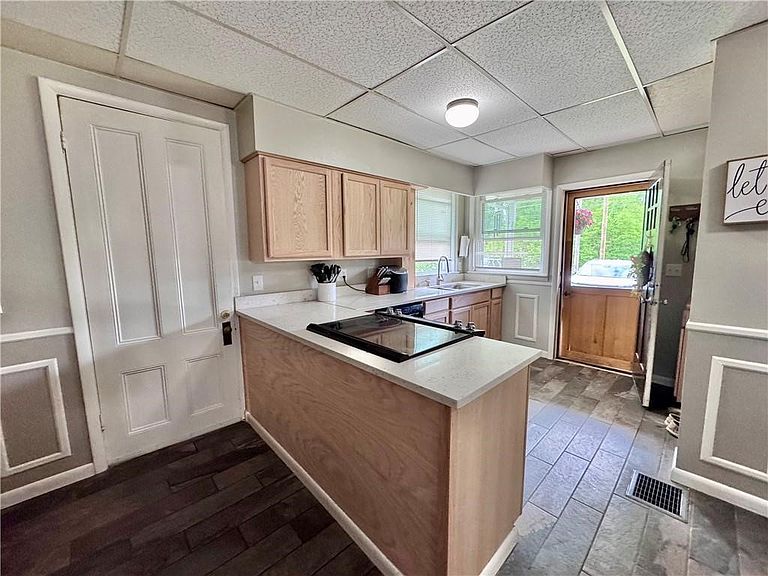
Step into this beautifully preserved 1896 Victorian home, where exquisite old-world charm seamlessly meets upscale modern upgrades. An inviting entryway leads you into a sprawling main level designed for both sophisticated entertaining and cozy everyday living. Culinary enthusiasts will love the updated chef's kitchen, boasting premium stone tile flooring, brand-new cabinetry, and gleaming granite countertops. The main floor offers an abundance of character-rich living spaces. Gather in the formal living room centered around a warm fireplace, or host dinner parties in the formal dining room featuring rich hardwood floors. A separate family room showcases custom built-in shelving and a dramatic arched window pop-out that floods the room with natural light. For larger gatherings, the expansive great room features a second fireplace equipped with a cozy coal stove. Practicality is built right in with a convenient first-floor laundry room and half bathroom. Upstairs, the home offers three spacious bedrooms, highlighted by a luxurious owner's suite complete with a private walk-in shower and a generous walk-in closet. A second full bathroom serves the additional bedrooms, while a full, walk-up attic space above provides incredible storage or expansion potential. Outside, your private oasis awaits, featuring a fully fenced-in yard and a charming enclosed porch perfect for relaxing on warm evenings. This rare find flawlessly balances historical character with the turnkey updates modern buyers desire.
Getting Around
 Car-Dependent
 Very Limited Transit
 Somewhat Bikeable
Schools
Construction
Condition
- Property condition: Resale
- Year built: 1896
Materials
- Foundation: Block,Stone
- Construction materials: Aluminum Siding
Type & Style
- Home type: SingleFamily
- Architectural style: Victorian
- Property subType: Single Family Residence
Interior
Appliances
- Appliances included: Dryer,Dishwasher,Electric Oven,Electric Range,Electric Water Heater,Refrigerator,Washer
- Laundry features: Main Level
Basement
- Has basement: Yes
- Basement: Full
Bedrooms & Bathrooms
- Bedrooms: 3
- Bathrooms: 3
- Full bathrooms: 2
- 1/2 bathrooms: 1
- Main level bathrooms: 1
Features
- Den,Entrance Foyer,Separate/Formal Living Room,Granite Counters,Pull Down Attic Stairs,Natural Woodwork
- Flooring: Carpet,Hardwood,Tile,Varies
- Number of fireplaces: 2
- Fireplace: Yes
- Attic: Pull Down Stairs
Heating
- Heating features: Oil,Forced Air
Interior Area
- Total structure area: 2,308
- Total interior livable area: 2,308 sqft
Property
Details
- Parcel number: 44200108801300030350000000
- Special condition: Standard
Features
- Levels: Two
- Stories: 2
- Patio & porch: Covered,Patio,Porch
- Exterior features: Blacktop Driveway,Enclosed Porch,Fence,Porch,Patio
- Fencing: Partial
Lot
- Lot size: 0.44 Acres
- Features: Rectangular,Rectangular Lot,Residential Lot
- Lot size dimensions: 110 x 131
Parking
- Total spaces: 1
- Parking features: Detached,Garage,Workshop in Garage
- Has garage: Yes
- Attached garage spaces: 1
- Covered spaces: 1
Climate Risk is Financial Risk
Every home has a financial story beyond the listing price. Below, you’ll see the climate risks that could affect this property — and in Bills & Affordability, how those risks may influence repairs, insurance, utilities, and long-term value.
Biggest Threats for This Home
- Inland Flooding

- Drought

- Hail

- Ice Storm

- Lightning

- Strong Wind

How This Home’s Risks Compare
FEMA Declared Disasters in Schuyler County and New York
Understanding the Costs
Financial advisors generally recommend spending no more than 30% of your gross household income on housing costs. In practice, many households stretch to 35% or beyond — especially in high-cost markets.
Estimated Costs Today
| Monthly | Annual | |
|---|---|---|
| Mortgage | $1,744 | $20,928 |
| Home Insurance * | $165 | $1,980 |
| Property Taxes | $482 | $5,784 |
| Electricity | $381 | $4,577 |
| Total | $2,772 | $33,264 |
Income You'd Need if You Spent...
New York FAIR Plan Programs

How Costs Could Change Over Time
Climate risk is quickly impacting all of the major home ownership costs. Adjust the growth rates and percentage of income spent on housing below to see how your housing costs could change over the next 10 years — and what income you'd need to keep up.
Comparing Against the Market
Price Per Sq Ft
vs Other Active Listings
Avg $/sqft
vs Homes Sold Last Month
Median $/sqft
Current Market Trends
Median Price Per Square Foot
The median price per square foot of homes sold in this area each month. Compare this to this listing's price per square foot to gauge whether the home is priced in line with recent sales.
Historicals for This Listing
Zestimate History ($/sqft)
Price History
| Date | Event | Price |
|---|---|---|
| 2026-08-13 | Listed for sale | $299,000 |
| 2026-08-10 | Listing removed | $344,900 |
| 2026-07-25 | Price change | $344,900 |
| 2026-07-06 | Price change | $380,000 |
| 2026-06-22 | Price change | $400,000 |
| 2026-06-09 | Listed for sale | $425,000 |
| 2019-12-20 | Sold | $156,560 |
| 2019-11-01 | Pending sale | $169,900 |
| 2019-08-21 | Listed for sale | $169,900 |
| 2004-10-05 | Sold | $90,000 |
| 1995-09-18 | Sold | $69,000 |
 View on Zillow